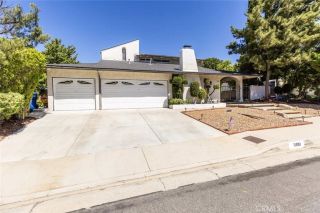
8416 Rhea Avenue, Northridge, CA 91324
- 4 beds |
- 3 baths |
- 2,050 sqft
 Single-Family Home
  Built in 1958
  7,985sqft lot
 —— car garage
  $549/sqft
  Listed 6 days ago
Property Description
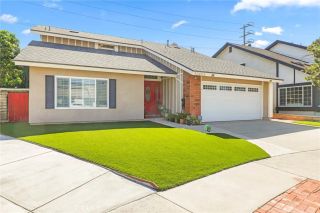
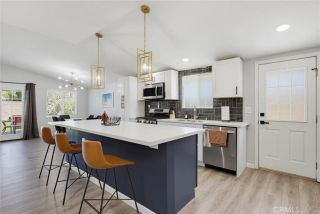
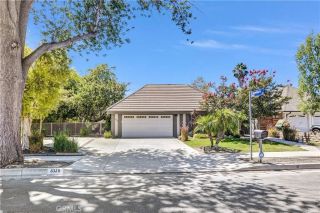
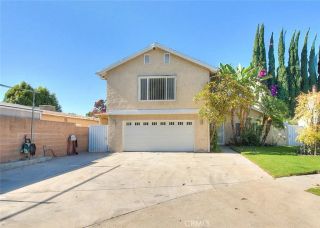
Welcome to this beautifully reimagined single story residence in the heart of Northridge, where modern design, quality craftsmanship, and exceptional versatility come together on an expansive nearly 8,000 sq. ft. lot. Thoughtfully renovated in 2022, this stunning property offers approximately 1,650 sq. ft. of stylish living space with 3 bedrooms and 2 bathrooms, plus a newly constructed approximately 400 sq. ft. 1 bedroom, 1 bath ADU completed in 2025 - ideal for multigenerational living, guests, a private home office, or valuable rental income. The main residence showcases an open and inviting floor plan enhanced by premium laminate flooring, recessed LED lighting, dual pane energy-efficient windows, new insulation, updated plumbing and electrical, new drywall, a tankless water heater, and high-efficiency central HVAC. At the heart of the home is a beautifully remodeled kitchen featuring custom cabinetry, quartz countertops, and contemporary finishes. Technology enthusiasts will appreciate the fully integrated Control4 Smart Home system with smart lighting, thermostat, security cameras, alarm, whole-home audio, TV integration, enterprise-grade Wi-Fi, and an automatic gate leading to a spacious driveway with room for multiple vehicles, creating a secure and welcoming environment for family and guests alike. Step outside to your private backyard retreat, thoughtfully designed for year-round California entertaining with a custom outdoor kitchen complete with built-in BBQ, cooktop, sink, granite countertops, covered gazebo, integrated outdoor audio, professional landscaping, a
- Listing Status:
- Active
- Date Added:
- July 22, 2026
- Data Last Updated:
- July 29, 2026 at 3:11AM
- Listing Office:
- RE/MAX One : 818-366-3300
- Listing Agent:
- Robert Graf : 818-399-9455
- MLS ID:
- SR26153758
- General: GazeboN/K
- Other Structures: Gazebo
- Pool: N/K
- Parking: Parking spaces: 0
- General: 1
- HOA Amenities: 0.0
- Originating MLS: California Regional MLS
- County: Los Angeles
- Zoning: 2785012008
- View: N/K
- Fencing: Wood
- Water: Public
- Sewer: Public Sewer
- Source: California Regional MLS
This listing courtesy of Robert Graf , RE/MAX One
Monthly Payment
- Principal & Interest $
- Property Taxes $
- Home Insurance $
- VA Funding Fee $

 New - 1 day ago