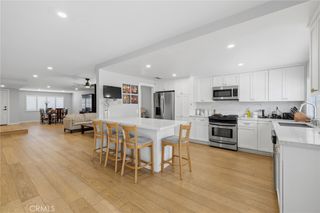
8740 Paso Robles, Northridge, CA 91325
- 3 beds |
- 2 baths |
- 1,707 sqft
 Rental
  Built in 1953
  0.56acre lot
 2 car garage
  $4/sqft
  Listed 4 days ago
Property Description
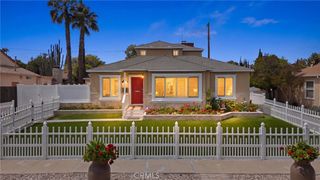
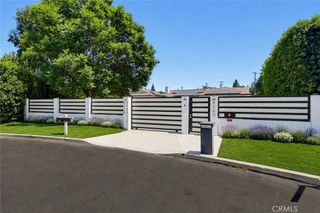
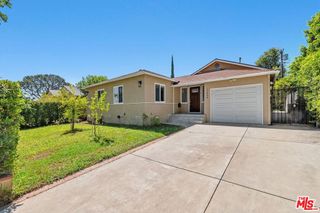
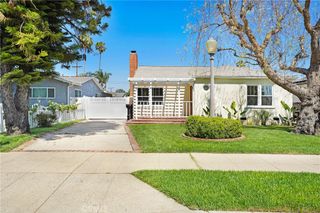
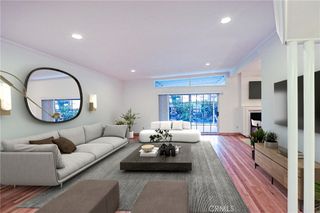
Welcome to 8740 Paso Robles Avenue, a fully remodeled and fully detached 3-bedroom, 2-bath residence offering approximately 1,707 square feet within a private, gated three-home compound in Sherwood Forest. The light-filled interior blends modern design with comfortable living. Features include light-toned flooring, recessed lighting, central HVAC, solar power and a smart thermostat. The remodeled kitchen offers stone countertops, generous cabinetry and stainless steel appliances. Updated bathrooms feature contemporary tile, stylish vanities and glass-enclosed showers. A spacious living room with built-ins is complemented by a separate den or family room suited for a home office, media room or additional entertaining space. Solar, in-unit laundry hookups, refrigerator, range, microwave and dishwasher provide added convenience. A private gated driveway and detached garage offer secure parking and additional storage. Residents share access to a resort-inspired pool, expansive yard and multiple patio areas, creating a relaxed indoor-outdoor lifestyle within a modern residential compound. Conveniently located near CSUN, shopping, dining and major freeways. The landscaping is in progress and will be completed imminently.
- Listing Status:
- Active
- Date Added:
- August 10, 2026
- Data Last Updated:
- August 11, 2026 at 7:18AM
- Listing Office:
- Titans Realty Services : 661-799-9789
- Listing Agent:
- Jonathan Raich : 661-799-9789
- Contact:
- 661-816-8019
- MLS ID:
- SR26173178

- General: Rain GuttersSport Court
- Style: ContemporaryTraditional
- Pool: GuniteIn GroundPrivate
- Parking: AssignedDrivewayGarageParking spaces: 14
- Roofing: Composition
- General: DrywallStuccoCopper Plumbing1Raised
- Road/Access: City Street
- HOA Amenities: 0.0
- Originating MLS: CRMLS_CRM
- School District: Los Angeles Unified
- County: Los Angeles
- Zoning: 2690010015
- View: PoolView
- Fencing: Block
- Utilities: Photovoltaics on Grid
- Water: Public
- Sewer: Public Sewer
- Source: CRMLS_CRM
This listing courtesy of Jonathan Raich , Titans Realty Services
 New - 2 days ago