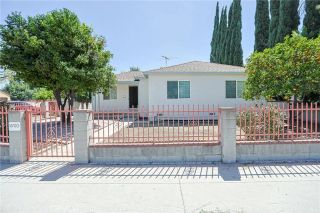
9632 Forbes Avenue, Northridge, CA 91343
- 4 beds |
- 3 baths |
- 1,780 sqft
 Single-Family Home
  Built in 1957
  7,457sqft lot
 2 car garage
  $589/sqft
  Listed 11 days ago
Property Description
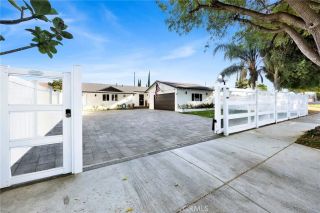
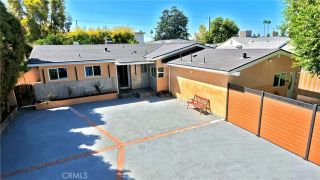
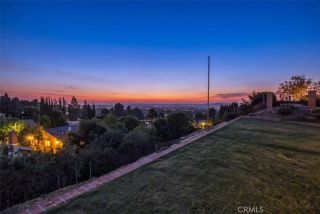
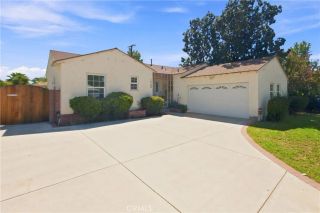
Welcome to 9632 Forbes Avenue, a beautifully maintained single-story view and pool home located on a quiet street in one of Northridge's most desirable neighborhoods. From the moment you arrive, you'll appreciate the home's handsome curb appeal, highlighted by a welcoming brick front porch, a concrete driveway, an attached two-car garage with automatic roll-up door, gated RV access with room for multiple vehicles. Step inside to discover a warm and inviting floor plan designed for both comfortable living and effortless entertaining. The spacious living room features vaulted beam ceilings, a handsome brick fireplace, and French doors that open to the backyard, allowing natural light and views to fill the space. The beautifully remodeled kitchen is the heart of the home, showcasing Quartz countertops, white Shaker cabinetry with soft-close drawers, recessed lighting, breakfast bar seating, and a selection of built-in appliances including a gas range, electric oven, dishwasher, and exhaust hood. The dining area is enhanced by a bay window overlooking the front yard and a lighted ceiling fan. The generous primary suite offers a peaceful retreat with abundant closet space, French doors leading to the backyard and pool, and a private en-suite bathroom. Three additional bedrooms provide spacious accommodations with ample closet storage. A full hallway bathroom features a spacious vanity and tiled tub and shower combination, while a separate three-quarter guest bath includes a tiled stall shower. Thoughtful upgrades throughout the home include central heating and air conditioning,
- Listing Status:
- Active
- Date Added:
- September 10, 2026
- Data Last Updated:
- September 22, 2026 at 4:11PM
- Listing Office:
- Pinnacle Estate Properties, Inc. : 818-360-7001
- Listing Agent:
- Michael Galieote : 818-486-6453
- MLS ID:
- SR26173132
- General: N/K
- Style: Traditional
- Pool: Below GroundPrivateGunite
- Parking: GarageGarage Door OpenerParking spaces: 2
- Roofing: Composition
- General: StuccoWoodFrame1
- HOA Amenities: 0.0
- Originating MLS: California Regional MLS
- County: Los Angeles
- Zoning: 2686017017
- View: Mountains/HillsPool
- Utilities: Electricity ConnectedNatural Gas ConnectedSewer ConnectedWater Connected
- Water: Public
- Sewer: Public Sewer
- Source: California Regional MLS
This listing courtesy of Michael Galieote , Pinnacle Estate Properties, Inc.
Monthly Payment
- Principal & Interest $
- Property Taxes $
- Home Insurance $
- VA Funding Fee $

 New - 9 hours ago