11945 Olive Street B, Norwalk, CA 90650
- 3 beds |
- 2 baths |
- 1,410 sqft
 Condominium
  Built in 2005
  0.3acre lot
 2 car garage
  $450/sqft
  Listed 2 days ago
Property Description
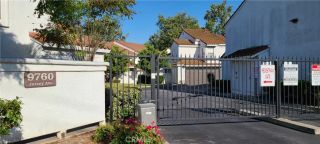
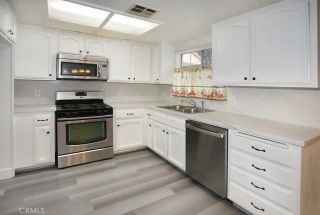
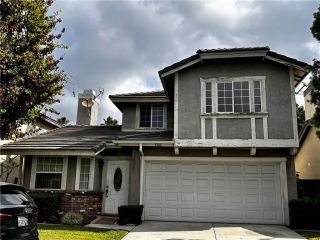
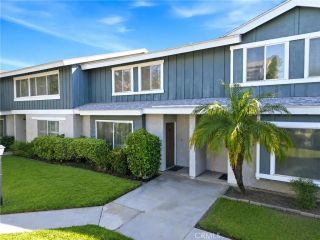
Welcome to this well-maintained 3-bedroom, 2-bathroom, two-story townhome in the city of Norwalk, offering approximately 1,410 square feet of functional living space. This home features gated access to an attached 2-car garage with direct interior entry for added convenience. A private front patio area, tucked behind a stone wall and gated entry, offers a welcoming outdoor space. Inside, the main living area is located on the second level and features an open-concept floor plan with recessed lighting throughout, laminate flooring, and a stone-accented fireplace in the living room. A sliding glass door provides access to your own balcony, creating additional indoor-outdoor living space. A chandelier accents the staircase entry, adding character to the home. The kitchen opens seamlessly to the living area and is appointed with stainless steel appliances, black granite countertops, tile backsplash, and white cabinetry with ample storage space. All bedrooms feature laminate flooring and generously sized closets; 2 rooms with mirrored sliding closet doors. The spacious primary suite includes a walk-in closet, crown molding and an en-suite bathroom with dual sinks, separate mirrors, and a private room for toilet and shower/tub combination Additional highlights include an indoor laundry area conveniently located in the garage and direct garage access. Community amenities include a shared outdoor cooking and BBQ area. This townhome is conveniently located near shopping centers, dining, entertainment, and easy freeway access. This move-in ready townhome offers comfort and convenienc
- Listing Status:
- Active
- Date Added:
- May 28, 2026
- Data Last Updated:
- May 31, 2026 at 9:11PM
- Listing Office:
- Keller Williams Pacific Estates : 562-513-7800
- Listing Agent:
- Remoun Said : 562-762-8581
- MLS ID:
- DW26115068
- General: N/K
- Pool: N/K
- Parking: GatedParking spaces: 2
- Roofing: Tile/Clay
- General: 2
- HOA Amenities: Outdoor Cooking AreaTrash Pickup185.0Monthly
- Originating MLS: California Regional MLS
- County: Los Angeles
- Zoning: NOR3*8048018010
- View: N/K
- Water: Public
- Sewer: Public Sewer
- Source: California Regional MLS
This listing courtesy of Remoun Said , Keller Williams Pacific Estates
Monthly Payment
- Principal & Interest $
- Property Taxes $
- Home Insurance $
- VA Funding Fee $

 New - 2 days ago