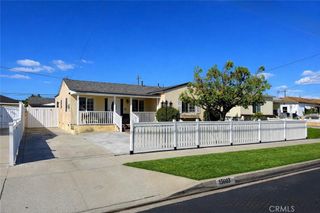
12519 Roseton, Norwalk, CA 90650
- 3 beds |
- 2 baths |
- 1,533 sqft
 Single-Family Home
  Built in 1955
  5,624sqft lot
 2 car garage
  $521/sqft
  Listed 3 days ago
Property Description
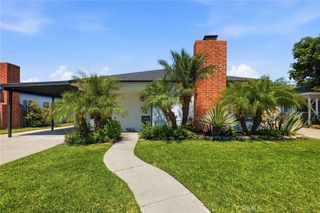
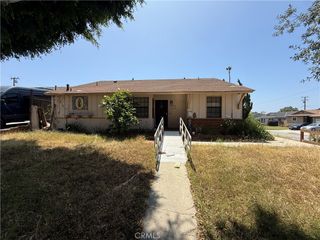
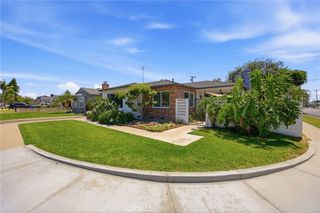
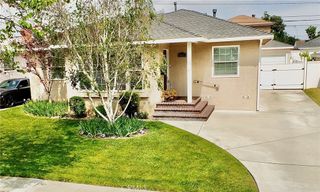
Located in the desirable Studebaker neighborhood of Norwalk, this beautifully renovated three-bedroom, two-bath conventional style home offers the perfect blend of comfort, style, and functionality. From the moment you arrive, you’ll appreciate the spacious driveway that easily accommodates three to four vehicles, along with an attached two-car garage for added convenience. Step inside to discover a light, bright, and airy interior featuring fresh modern paint, durable vinyl flooring throughout, and an abundance of natural sunlight pouring through the windows. The open-concept floor plan creates a seamless flow between the living spaces, making the home ideal for both everyday living and entertaining. The spacious kitchen is designed to impress with a center island, decorative pendant lighting, a new stove and dishwasher, and ample room for gathering with family and friends. Ceiling fans in the bedrooms, upgraded bathrooms, and central heating and air conditioning provide year-round comfort and style. A separate laundry room conveniently located off the kitchen makes household tasks effortless, while the versatile family den offers the perfect space for movie nights, entertaining guests, or creating a private home office. Sliding glass doors open to a generously sized backyard ideal for weekend barbecues, outdoor gatherings, or simply relaxing and unwinding in your own private retreat. Conveniently located with easy access to the 5, 605, and 105 freeways, this home offers strong commuter accessibility while being nestled in one of Norwalk’s established and sought-after neighborhoods.
- Listing Status:
- Active
- Date Added:
- May 22, 2026
- Data Last Updated:
- May 25, 2026 at 2:18AM
- Listing Office:
- Century 21 Masters : 909-595-6697
- Listing Agent:
- Yvette Geater : 562-307-1056
- MLS ID:
- DW26106921

- General: Lighting
- Style: Contemporary
- Other Structures: Front PorchConcrete
- Pool: None
- Parking: ConcreteDriveway Down Slope From StreetDrivewayGarageGarage Door OpenerGarage Faces SideParking spaces: 2
- Roofing: CompositionShingleWood
- Windows: Blinds
- General: BlockDrywallGlassSteel1Raised
- Road/Access: City StreetHighway
- HOA Amenities: 0.0
- Originating MLS: CRMLS_CRM
- School District: Whittier Union High
- County: Los Angeles
- Zoning: 8023009004
- View: City LightsNeighborhoodTrees/WoodsView
- Fencing: BlockGood ConditionVinyl
- Utilities: Electricity AvailableElectricity ConnectedNatural Gas AvailableNatural Gas ConnectedSewer AvailableSewer ConnectedWater AvailableWater ConnectedStandard
- Water: Public
- Sewer: Public Sewer
- Source: CRMLS_CRM
This listing courtesy of Yvette Geater , Century 21 Masters
Monthly Payment
- Principal & Interest $
- Property Taxes $
- Home Insurance $
- VA Funding Fee $

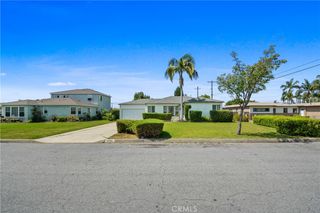
 New - 2 days ago