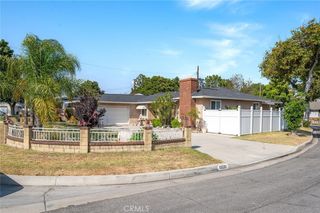
12647 Cheshire Street, Norwalk, CA 90650
- 3 beds |
- 2 baths |
- 1,398 sqft
 Single-Family Home
  Built in 1973
  5,406sqft lot
 2 car garage
  $635/sqft
  Listed 3 days ago
Property Description
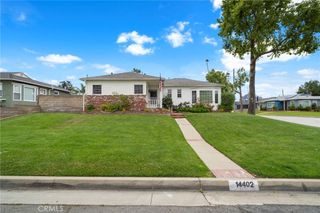
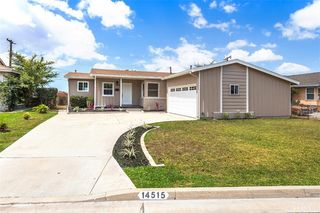
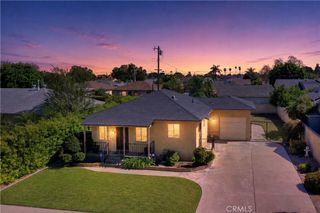
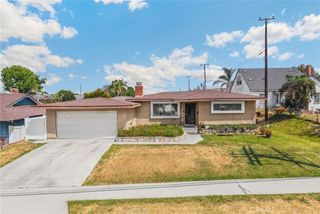
Welcome to this beautifully refreshed single-family residence located in a highly desirable pocket of Norwalk. Offering 3 bedrooms and 2 bathrooms across 1,393 SqFt of living space situated on a generous 5,405 SqFt lot, this home is completely move-in ready. From the moment you arrive, you will notice the crisp, fresh exterior paint that extends throughout the entire interior, making the home feel incredibly bright, clean, and airy. Stepping inside, the home boasts brand-new, modern luxury vinyl plank flooring that flows seamlessly through every room. A major highlight of this property is the attached, fully functional 300 SqFt unpermitted bonus/family room, complete with central heating and air conditioning—perfect for a home office, game room, or extended living space. Beyond the stunning cosmetic updates, this property offers incredible peace of mind and massive eco-friendly savings. It features a brand-new furnace, an installed Tesla High-Power Wall Charger for convenient fast charging at home, and a fully owned solar system locked into the highly sought-after, grandfathered NEM 2.0 rate—allowing you to power both your home and your electric vehicle with maximum utility savings! Families will love being situated within the boundaries of the prestigious ABC Unified School District. Commuters will appreciate the close proximity to both the 5 and 91 freeways, granting effortless access to both Los Angeles and Orange Counties. Combining modern efficiency, fresh upgrades, and an unbeatable location, this home is ready for its next chapter.
- Listing Status:
- Active
- Date Added:
- May 28, 2026
- Data Last Updated:
- May 31, 2026 at 2:17PM
- Listing Office:
- A + Realty & Mortgage : 626-855-2530
- Listing Agent:
- Mark Parubrub : 6613645379
- MLS ID:
- TR26116233

- Style: Modern
- Other Structures: Patio
- Pool: None
- Parking: Door-MultiDirect AccessDrivewayElectric Vehicle Charging Station(s)GarageParking spaces: 4
- Roofing: Shingle
- General: 1
- HOA Amenities: 0.0
- Originating MLS: CRMLS_CRM
- School District: ABC Unified
- County: Los Angeles
- Zoning: 8082005031
- View: NeighborhoodView
- Fencing: Block
- Utilities: Cable AvailableElectricity ConnectedNatural Gas ConnectedSewer ConnectedWater Connected220 Volts
- Water: Public
- Sewer: Public Sewer
- Source: CRMLS_CRM
This listing courtesy of Mark Parubrub , A + Realty & Mortgage
Monthly Payment
- Principal & Interest $
- Property Taxes $
- Home Insurance $
- VA Funding Fee $

 New - 2 days ago