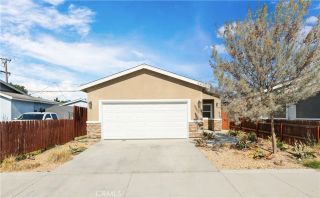
14503 Crossdale Avenue, Norwalk, CA 90650
- 4 beds |
- 1 bath |
- 1,315 sqft
 Condominium
  Built in 1948
  5,998sqft lot
 2 car garage
  $627/sqft
  Listed 2 days ago
Property Description
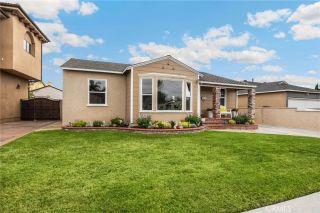
Warm, timeless, and thoughtfully designed, this beautifully remodeled 4-bedroom home welcomes you with a blend of modern style and everyday comfort. Step through the new white oak front door into a bright, light-filled living space where large windows, white oak cabinetry, champagne bronze fixtures, quartz countertops, and wide-plank LVP flooring create an interior that feels both fresh and inviting. The kitchen features white oak slim shaker cabinetry, a hallway pantry, all-new stainless steel appliances, a wall-mounted pot filler, and an artisan-inspired tile backsplash that complements the natural wood tones throughout the home. The spacious primary bedroom offers room for a cozy seating area and direct backyard access, making it the perfect place to enjoy your morning coffee or unwind after a long day. The versatile fourth bedroom is ready to adapt to your lifewhether you envision a bright home office, guest room, or a creative studio.The spa-inspired bathroom features a vessel sink, champagne bronze fixtures, a custom arched niche, and floor-to-ceiling tile that creates a peaceful retreat. A convenient indoor laundry area with extra storage adds comfort and practicality to everyday living. For added peace of mind, major system upgrades have already been completed: a new roof, new central air and heating system, all-new windows, a new upgraded 200-amp electrical panel, updated plumbing and a new tankless water heater, and fresh interior and exterior paint. The detached two-car garage has been refreshed with new drywall and paint, creating a versatile space for a worksho
- Listing Status:
- Active
- Date Added:
- July 24, 2026
- Data Last Updated:
- July 28, 2026 at 1:11PM
- Listing Office:
- College Park Realty, Inc : 562-594-6753
- Listing Agent:
- Maria Garcia : 562-857-6730
- MLS ID:
- RS26161220
- General: N/K
- Style: See Remarks
- Pool: N/K
- Parking: Garage - Single DoorParking spaces: 2
- Roofing: Shingle
- General: Frame1
- HOA Amenities: 0.0
- Originating MLS: California Regional MLS
- County: Los Angeles
- Zoning: 8075012023
- View: N/K
- Utilities: Natural Gas AvailableNatural Gas ConnectedSee RemarksSewer ConnectedWater Connected
- Water: Public
- Sewer: Public Sewer
- Source: California Regional MLS
This listing courtesy of Maria Garcia , College Park Realty, Inc
Monthly Payment
- Principal & Interest $
- Property Taxes $
- Home Insurance $
- VA Funding Fee $