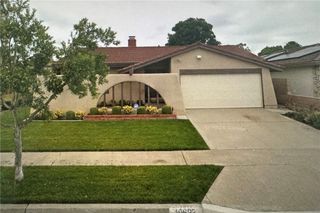
15324 Piuma, Norwalk, CA 90650
- 4 beds |
- 2 baths |
- 2,048 sqft
 Single-Family Home
 Built in 1953
 0.27acre lot
 2 car garage
 $483/sqft
 Listed 14 days ago
Property Description
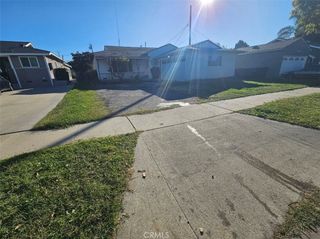
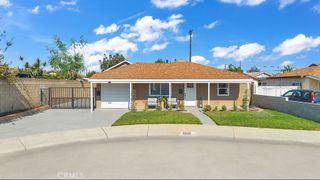
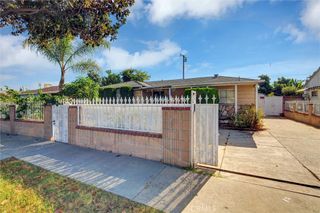
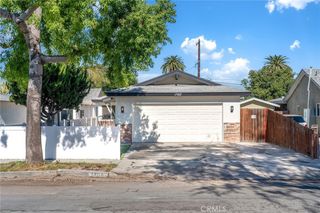
Two lots, room to spread out, and a workshop to bring your ideas to life! Situated on TWO LOTS WITH TWO SEPARATE APNs totaling approximately 11,869 square feet, this beautifully Norwalk home offers 4 bedrooms, 2 bathrooms, and approximately 2,048 square feet of comfortable living space. A whole-house renovation completed in 2018 included a new roof, gutters, and windows. Engineered hardwood floors, crown molding, custom built-ins, and a gas fireplace create a warm, inviting setting for everyday living and entertaining. The kitchen features quartz countertops, custom soft-close cabinetry, a farmhouse sink, under-cabinet lighting, and a Verona five-burner gas range. Its connection to the dining and family areas keeps everyone together while meals and memories are made. The primary bedroom offers two walk-in closets, while the primary bathroom features a double vanity and frameless glass shower. An indoor laundry room, whole-house HVAC, and a water softener add everyday comfort. Outside, enjoy a fully fenced, landscaped backyard with a spacious lawn and patio with a gas hookup for grilling. The approximately 660-square-foot hobby shop features electricity, including 200-amp electrical service, and access to a cul-de-sac—ideal for hobbies, projects, and additional workspace. A two-car garage with an EV plug-in and attic storage, plus a separate garden shed, completes this versatile property. Discover the space, thoughtful upgrades, and possibilities that make this home stand out. Schedule your private showing today!
- Listing Status:
- Active
- Date Added:
- November 10, 2026
- Data Last Updated:
- November 22, 2026 at 1:17PM
- Listing Office:
- Century 21 Realty Masters : 562-677-1800
- Listing Agent:
- Edith Villa : 323-707-2413
- Contact:
- 323-707-2413
- MLS ID:
- DW26240547

- General: LightingRain GuttersWorkshop
- Style: ContemporaryTraditional
- Other Structures: Workshop
- Pool: None
- Parking: Door-MultiDrivewayGarageRV Access/ParkingSee RemarksWorkshop in GarageParking spaces: 2
- Roofing: Shingle
- Windows: ENERGY STAR Qualified WindowsSkylight(s)
- General: Copper Plumbing1
- Road/Access: City Street
- HOA Amenities: 0.0
- Originating MLS: CRMLS_CRM
- School District: Norwalk - La Mirada
- County: Los Angeles
- Zoning: 8076014044
- View: City LightsNeighborhoodView
- Fencing: BlockNew ConditionWrought Iron
- Utilities: Electricity AvailableElectricity - On PropertyStandard
- Water: Private
- Sewer: Public Sewer
- Source: CRMLS_CRM
- Exclusions: Two cut glass windows in dinning room.
This listing courtesy of Edith Villa , Century 21 Realty Masters
Monthly Payment
- Principal & Interest $
- Property Taxes $
- Home Insurance $
- VA Funding Fee $

 New - 2 days ago