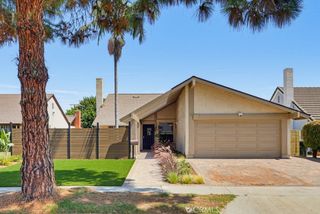
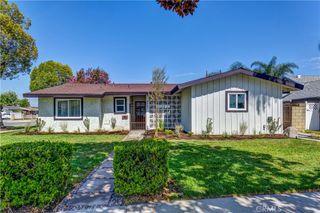
15618 Caulfield, Norwalk, CA 90650
- 4 beds |
- 2 baths |
- 1,798 sqft
 Single-Family Home
  Built in 1972
  5,027sqft lot
 2 car garage
  $556/sqft
  Listed 5 days ago
Property Description
Welcome to 15618 Caulfield Avenue, a beautifully remodeled 4-bedroom, 2-bath home offering approximately 1,798 square feet of thoughtfully updated living space in Norwalk and within the ABC Unified School District. Step inside to a bright, open-concept floor plan designed for both everyday living and entertaining. The extensively remodeled interior features new flooring, a beautifully updated kitchen with new cabinetry, appliances and modern finishes, remodeled bathrooms, fresh interior finishes, new carpet in the bedrooms, and newer windows throughout. The spacious kitchen flows seamlessly into the family room creating an open and inviting heart of the home, centered around a large kitchen island ideal for gathering, dining, and entertaining. An entire wall of pantry cabinetry provides exceptional storage and dedicated dry bar adds even more function and style perfect for creating your own coffee, tea or drink station.With four bedrooms, there is plenty of flexibility for additional bedrooms, a home office, guest space, or other lifestyle needs. Additional features include central air conditioning and numerous updates throughout, making this home truly move-in ready. Offering generous living space, a modern remodeled interior, and access to the ABC Unified School District, this Norwalk home is an exceptional opportunity to enjoy the features and space buyers are looking for in a beautifully updated home.
- Listing Status:
- Active
- Date Added:
- August 13, 2026
- Data Last Updated:
- August 16, 2026 at 3:18AM
- Listing Office:
- Caliber Real Estate Group : 714-602-6065
- Listing Agent:
- Christine Almarines : 714-602-6065
- Contact:
- 714-476-4637
- MLS ID:
- RS26174379

- General: None
- Style: Traditional
- Other Structures: PatioCoveredOpen
- Pool: None
- Parking: Door-MultiDrivewayGarage Faces FrontGarageSide By SideParking spaces: 2
- General: Stucco1Slab
- Road/Access: City Street
- HOA Amenities: 0.0
- Originating MLS: CRMLS_CRM
- School District: ABC Unified
- County: Los Angeles
- Zoning: 8082030009
- View: None
- Fencing: Block
- Utilities: Electricity AvailableNatural Gas AvailablePhone AvailableSewer AvailableWater Available
- Water: Public
- Sewer: Public Sewer
- Source: CRMLS_CRM
This listing courtesy of Christine Almarines , Caliber Real Estate Group
Monthly Payment
- Principal & Interest $
- Property Taxes $
- Home Insurance $
- VA Funding Fee $

 New - 2 days ago