11221 Omelveny Road, Oak Hills, CA 92344
- 3 beds |
- 2 baths |
- 1,748 sqft
 Single-Family Home
  Built in 2005
  2.25acre lot
 3 car garage
  $295/sqft
  Listed 10 months ago
Property Description
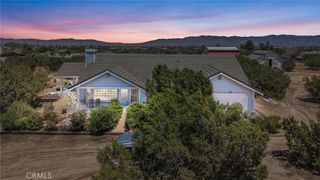
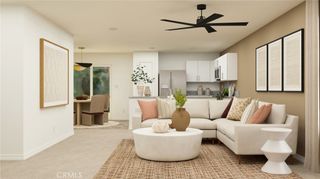
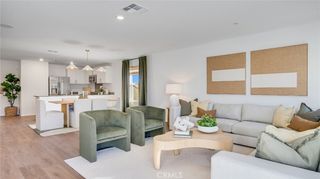
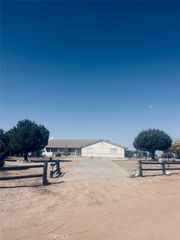
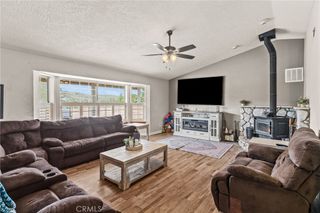
Charming single-family home located in the highly desirable Oak Hills community. This beautifully residence offers 3 spacious bedrooms and 2 full bathrooms across 1,748 square feet of living space. Built in 2005 and set on a generous 2.25-acre lot, this home provides the perfect blend of comfort, privacy, and scenic beauty. Step inside to a large living room featuring a cozy wood-burning stove and windows that frame stunning views of the surrounding landscape. The open-concept layout seamlessly connects the living area to the kitchen and dining spaces, making entertaining both easy and enjoyable. The kitchen is well-appointed with tile countertops and backsplash, recessed lighting, a large double sink, pantry, microwave, and windows that invite natural light and picturesque views. Both bathrooms are thoughtfully designed with double sinks, tile counters, oversized mirrors, and tub/shower combinations. Throughout the home, you'll find custom ceilings, decorative interior doors, dual-pane windows, and stylish tile flooring that add character and charm. A dedicated laundry room with cabinetry and counter space is conveniently located next to the garage for added functionality. Outside, enjoy a spacious covered front patio—perfect for relaxing and taking in the peaceful surroundings. The fully fenced and gated property offers RV access and is adorned with mature trees and bushes, creating a serene and private atmosphere. Located in a quiet area, this home offers the tranquility of rural living with the convenience of nearby amenities. Don’t miss this rare opportunity to own a well-appointed home on over two acres of land in Oak Hills. Whether you're looking for space to grow, entertain, or simply unwind, this property delivers it all.
- Listing Status:
- Active
- Date Added:
- August 20, 2025
- Data Last Updated:
- July 6, 2026 at 3:19PM
- Listing Office:
- SB REAL ESTATE : 626-653-2160
- Listing Agent:
- Ruth Lopez : 626-653-2160
- MLS ID:
- CV25186467

- General: None
- Other Structures: Front PorchConcretePatioCovered
- Pool: None
- Parking: DrivewayGarageUnpavedParking spaces: 3
- Roofing: CompositionShingle
- Windows: Double Pane Windows
- General: 1
- Road/Access: Unimproved
- HOA Amenities: 0.0
- Originating MLS: CRMLS_CRM
- School District: Hesperia Unified
- County: San Bernardino
- Zoning: OH/RL0357073150000
- View: HillsMountain(s)NeighborhoodPanoramicView
- Fencing: Chain Link
- Utilities: Cable AvailableElectricity ConnectedPropaneWater ConnectedStandard
- Water: Public
- Sewer: Septic Tank
- Source: CRMLS_CRM
This listing courtesy of Ruth Lopez , SB REAL ESTATE
Monthly Payment
- Principal & Interest $
- Property Taxes $
- Home Insurance $
- VA Funding Fee $