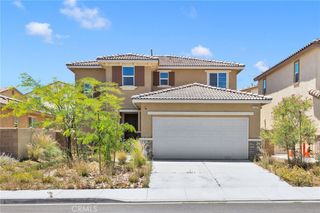
11385 Trinity Road, Oak Hills, CA 92344
- 4 beds |
- 3 baths |
- 2,301 sqft
 Single-Family Home
  Built in 2013
  2.09acre lot
 3 car garage
  $265/sqft
  Listed 25 days ago
Property Description
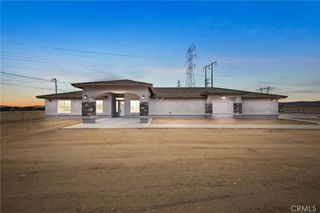
Welcome to this beautifully maintained Oak Hills home, built in 2013 and thoughtfully designed with a desirable split-floor plan featuring dual primary suites—perfect for multi-generational living, extended family, or guest accommodations. Situated on a fully fenced property and serviced by San Bernardino County water, this home offers both comfort and functionality. Inside, you'll find warm laminate wood flooring throughout the main living areas, elegant archways with bullnose drywall finishes, and a spacious living room highlighted by a cozy wood-burning fireplace. The well-appointed kitchen features cherry wood cabinetry, a large granite island, decorative display shelving, stainless steel appliances, and an oversized walk-in pantry. As an added bonus, the seller is including the refrigerator with the sale. A formal dining room and separate breakfast area provide flexible spaces for everyday living and entertaining. The primary suite offers a private retreat with a jacuzzi tub, separate shower, private water closet, and abundant natural light. The secondary primary-suite wing includes a full tub and shower configuration, providing comfort and convenience for family members or guests. Additional features include central heating and air conditioning, a full residential fire sprinkler system, upgraded window blinds throughout, an indoor laundry room, a fully finished three-car garage, and a 50-amp RV hookup. Outside, the fully fenced yard offers plenty of space for outdoor enjoyment, and the seller is including the children's playground set and the vinyl storage shed with the sale, providing added value and convenience for the new owner. Schedule your private showing today and discover everything this outstanding property has to offer.
- Listing Status:
- Active
- Date Added:
- June 11, 2026
- Data Last Updated:
- July 6, 2026 at 2:16PM
- Listing Office:
- Redfin : 877-973-3346
- Listing Agent:
- Larry Echavarria : 760-718-0551
- MLS ID:
- OC26126951

- General: None
- Pool: None
- Parking: BoatCircular DrivewayDoor-MultiGarage Faces FrontGarageGarage Door OpenerGatedOversizedPrivatePull-throughRV Access/ParkingParking spaces: 18
- Roofing: Rolled/Hot MopTile
- General: 1
- HOA Amenities: 0.0
- Originating MLS: CRMLS_CRM
- School District: Snowline Joint Unified
- County: San Bernardino
- Zoning: 3064511270000
- View: City LightsDesertMountain(s)NeighborhoodView
- Fencing: BlockChain LinkGood Condition
- Water: Public
- Sewer: Septic Tank
- Source: CRMLS_CRM
- Exclusions: WasherDryerOutdoor BBQMounted TVs & TV Brackets& Security System
This listing courtesy of Larry Echavarria , Redfin
Monthly Payment
- Principal & Interest $
- Property Taxes $
- Home Insurance $
- VA Funding Fee $

 New - 3 days ago