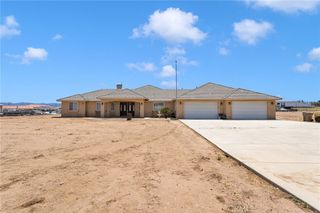
11526 Prairie, Oak Hills, CA 92344
- 4 beds |
- 4 baths |
- 2,874 sqft
 Single-Family Home
  Built in 2006
  2.03acre lot
 14 car garage
  $313/sqft
  Listed 1 month ago
Property Description
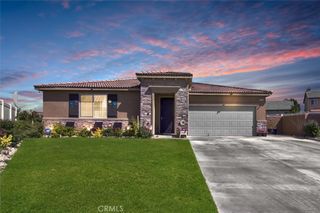
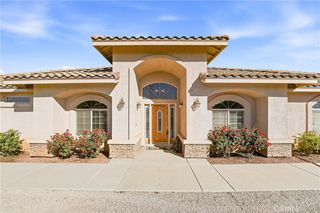
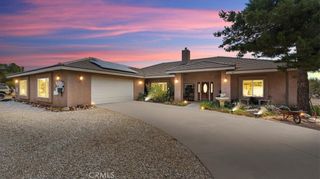
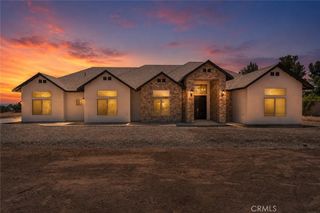
***INCREDIBLE OAK HILLS HORSE PROPERTY WITH MASSIVE SHOP, POOL & RV SETUP!***Exceptional opportunity to own this highly upgraded Oak Hills property featuring horse facilities, a large, insulated shop, RV accommodations, POOL, and expansive flat usable land — all designed for functionality, entertaining, and country living***Horse amenities include a 24’x36’ horse area creating 4 COVERED horse stalls, 12’ breezeway, tack room, and feed room, plus cross fencing and spacious flat usable land ideal for horses, animals, trailers, and outdoor use***The impressive approximately 36’x58’ shop offers approximately 2,088 sq ft with 16’ clear height, large 14’ shop doors, abundant electrical capacity, five 220V plugs, RV hookups, and 30-amp RV service — perfect for RV storage, toys, equipment, business use, hobbyists, mechanics, or contractors***The home features an open-concept living area with spacious gathering spaces, a 4th bedroom plus BONUS room (no closet), and excellent indoor/outdoor flow for entertaining and everyday living***Step outside to enjoy the fenced backyard, sparkling pool, covered outdoor areas, BBQ, Sink and expansive usable property with room for animals, RVs, trailers, equipment, and more***Rare combination of Horse facilities***Massive high-clear shop***RV hookups***Tons of electrical upgrades***Pool & BBQ area***Fenced YARD***Flat usable lot***Open-concept floor plan***Located in desirable East Oak Hills with space, privacy, and versatility while still offering convenient commuter access***This is the type of multi-use property that rarely becomes available!
- Listing Status:
- Active
- Date Added:
- May 28, 2026
- Data Last Updated:
- July 6, 2026 at 1:16PM
- Listing Office:
- RE/MAX FREEDOM : 760-488-6471
- Listing Agent:
- Kimberly Jarrard : 760-488-6471
- MLS ID:
- HD26115706

- General: Second GarageStorageWorkshopIn GroundPrivate
- Style: Ranch
- Other Structures: Second GarageStorageWorkshopCovered
- Pool: FencedIn GroundPrivate
- Parking: Door-MultiDrivewayGarageRV GarageRV Hook-UpsRV Access/ParkingRV CoveredParking spaces: 44
- Roofing: Tile
- General: Stucco1
- Road/Access: Unimproved
- HOA Amenities: 0.0
- Originating MLS: CRMLS_CRM
- School District: Hesperia Unified
- County: San Bernardino
- Zoning: 0357531090000
- View: DesertMountain(s)View
- Fencing: BlockChain Link
- Utilities: Electricity ConnectedWater Connected220 Volts in GarageHeavy
- Water: Public
- Sewer: Septic Tank
- Source: CRMLS_CRM
This listing courtesy of Kimberly Jarrard , RE/MAX FREEDOM
Monthly Payment
- Principal & Interest $
- Property Taxes $
- Home Insurance $
- VA Funding Fee $

 New - 1 day ago