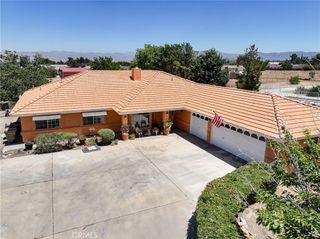
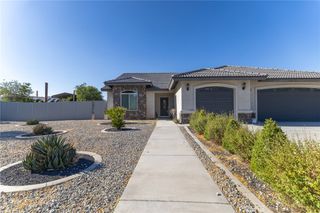
6224 Outpost, Oak Hills, CA 92344
- 4 beds |
- 3 baths |
- 2,406 sqft
 Single-Family Home
  Built in 2026
  2.18acre lot
 3 car garage
  $320/sqft
  Listed 1 month ago
Property Description
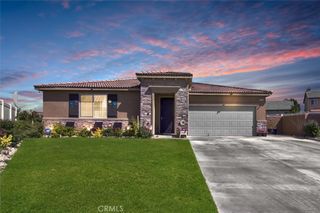
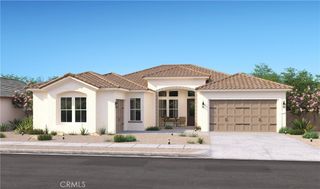
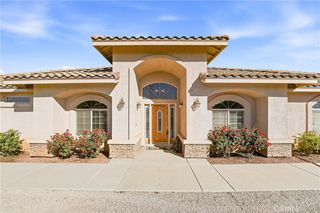
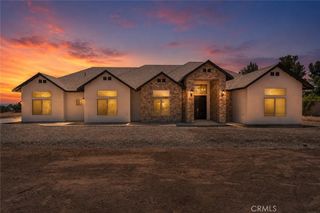
Stunning 4 Bed / 3 Bath Home in East Oak Hills, CA Welcome to this beautifully designed 2,406 sq. ft. home sitting on a prime 2-acre lot in desirable East Oak Hills. With modern upgrades, an open layout, and luxurious finishes, this property offers the perfect balance of style, comfort, and functionality. Property Features: 4 Bedrooms | 3 Bathrooms | 2,406 Sq. Ft. 3-Car Garage with ample storage Paid-off solar system for energy efficiency Tankless water heater & instant hot water at kitchen sink Double French door entry for grand curb appeal large front & back patios perfect for entertaining Front yard landscaping with irrigation system coming soon. Chef’s Kitchen: Oversized kitchen island with seating Quartz countertops 36-inch cooktop with double ovens. Bright & open design with plenty of storage. Master Retreat: Spacious master suite with backyard slider Free-standing soaking tub & digital walk-in shower Huge walk-in closet connected directly to the laundry room for convenience. Modern Living Upgrades: Oversized living room slider for indoor-outdoor flow Large walk-in closets in every room. Shutters throughout the home. Exterior camera system and Bluetooth speakers in the living area and back patio. Location Highlights: Easy access to the freeway – ideal for commuters Situated on an isolated lot for added privacy This East Oak Hills home blends modern luxury with everyday convenience. With its spacious layout, premium finishes, and 2-acre lot, it’s the perfect desert retreat while still being close to everything you need.
- Listing Status:
- Active
- Date Added:
- May 21, 2026
- Data Last Updated:
- July 6, 2026 at 4:16PM
- Listing Office:
- SARAVIA REALTY : 760-403-6738
- Listing Agent:
- JAMIE ANDERSON : 760-403-6738
- MLS ID:
- IV26096390

- General: None
- Style: Modern
- Other Structures: Front PorchRear Porch
- Pool: None
- Parking: ConcreteDoor-MultiDirect AccessDrivewayGarageGarage Door OpenerGarage Faces SideParking spaces: 3
- Roofing: Flat Tile
- Windows: Double Pane WindowsScreensShutters
- General: Blown-In InsulationBrick VeneerDrywallConcreteStone Veneer1Slab
- Road/Access: Country Road
- HOA Amenities: 0.0
- Originating MLS: CRMLS_CRM
- School District: Hesperia Unified
- County: San Bernardino
- Zoning: 0357541430000
- View: DesertMountain(s)NeighborhoodView
- Fencing: Chain Link
- Utilities: Electricity ConnectedNatural Gas Not AvailablePropaneSewer Not AvailableUnderground UtilitiesWater ConnectedElectricity - On PropertyPhotovoltaics Seller Owned
- Sewer: Perc Test On FileSeptic Tank
- Source: CRMLS_CRM
This listing courtesy of JAMIE ANDERSON , SARAVIA REALTY
Monthly Payment
- Principal & Interest $
- Property Taxes $
- Home Insurance $
- VA Funding Fee $