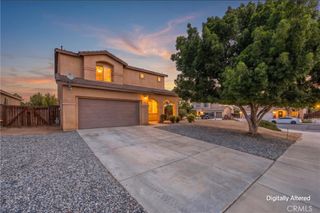
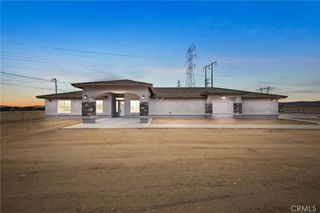
9048 Guadalupe Ave, Oak Hills, CA 92344
- 3 beds |
- 2 baths |
- 2,116 sqft
 Single-Family Home
  Built in 2006
  6,090sqft lot
 2 car garage
  $255/sqft
  Listed 4 days ago
Property Description
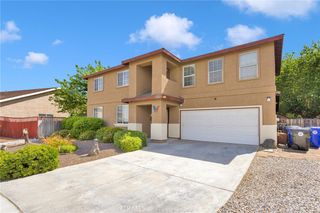
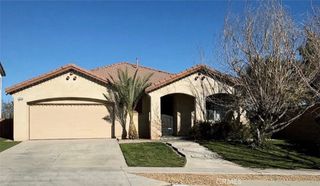
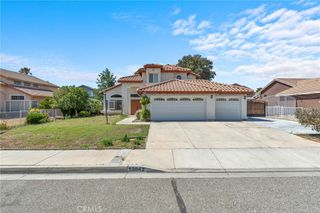
This inviting single-story residence offers 2,287 square feet of comfortable living space, featuring 3 bedrooms, a versatile bonus room, and 2 bathrooms. Designed with families in mind, the desirable split floor plan provides added privacy, with the spacious primary suite thoughtfully positioned on the opposite side of the home from the secondary bedrooms. Vaulted ceilings and an open-concept layout create a bright and welcoming atmosphere, perfect for gathering with family and friends. The heart of the home is the beautifully appointed kitchen, complete with quartz countertops, bar seating, and plenty of space for meal preparation, homework sessions, or casual conversations while entertaining. The open living room is enhanced by a custom-built-in entertainment center and bookcase, creating a cozy space for movie nights, family gatherings, or displaying treasured keepsakes. An indoor laundry room with built-in cabinets adds everyday convenience, while the two-car garage with tandem parking provides extra flexibility and storage. Energy-efficient living is made easy with a 20-panel solar system, helping reduce utility costs while supporting a more sustainable lifestyle. Conveniently located near schools, shopping, dining, and easy freeway access, this home offers the perfect balance of comfort, functionality, and accessibility for today’s busy families. Combining thoughtful design, inviting living spaces, and a prime location, this home is ready to create lasting memories for its next owners.
- Listing Status:
- Coming Soon
- Data Last Updated:
- July 6, 2026 at 7:16AM
- Listing Office:
- EXP REALTY OF SOUTHERN CALIFORNIA INC. : 888-294-1415
- Listing Agent:
- EVETTE VILLEGAS : 888-294-1415
- MLS ID:
- IV26145137

- General: Breakfast BarCeiling Fan(s)Separate/Formal Dining RoomHigh CeilingsOpen FloorplanQuartz CountersRecessed LightingAll Bedrooms DownBedroom on Main LevelMain Level PrimaryWalk-In Closet(s)
- Appliances: DishwasherGas RangeMicrowave
- Laundry: Electric Dryer HookupGas Dryer Hookup
- Flooring: CarpetTileVinyl
- A/C: Central Air
- Heating: Central
- Fireplace: Family RoomFireplace
- Disability Feature: None
- General: Rain Gutters
- Style: Traditional
- Other Structures: Concrete
- Pool: None
- Parking: Door-MultiDrivewayGarageGarage Door OpenerTandemParking spaces: 2
- Windows: Screens
- General: DrywallFrame1Slab
- Road/Access: County Road
- HOA Amenities: 0.0
- Originating MLS: CRMLS_CRM
- School District: Hesperia Unified
- County: San Bernardino
- Zoning: 3057301600000
- View: None
- Fencing: Fair ConditionWood
- Utilities: Electricity AvailableNatural Gas AvailablePhone AvailableSewer AvailableSewer ConnectedWater Available
- Water: Public
- Sewer: Public Sewer
- Source: CRMLS_CRM
- Exclusions: washer and dryer. refigerator
This listing courtesy of EVETTE VILLEGAS , EXP REALTY OF SOUTHERN CALIFORNIA INC.
Monthly Payment
- Principal & Interest $
- Property Taxes $
- Home Insurance $
- VA Funding Fee $