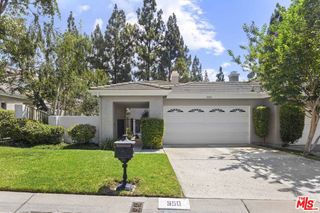
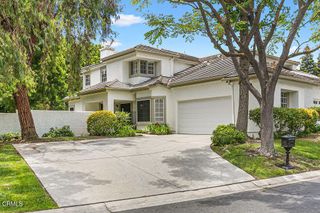
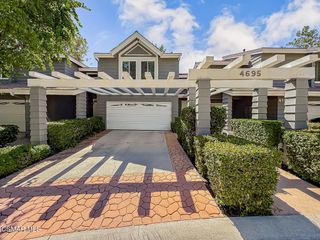
4724 Rhapsody Drive, Oak Park, CA 91377
- 3 beds |
- 3 baths |
- 1,783 sqft
 Condominium
  Built in 1994
  1,782sqft lot
 —— car garage
  $599/sqft
  Listed 7 days ago
Property Description
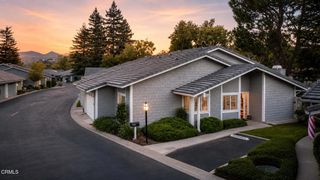
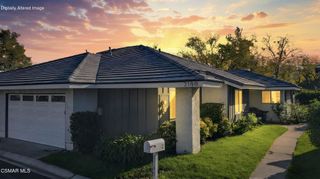
Presenting one of the few homes in Oak Park's coveted Canyon Cove that backs directly to open space oaks, a seasonal creek, and mountains beyond, with no rear neighbors. The setting alone is worth the visit; the renovation is what makes it special. Completely reimagined with high-level designer finishes throughout: a beautifully remodeled kitchen, updated baths, new flooring, custom recessed and accent lighting, and warm wood detailing set against soaring ceilings and walls of natural light. The primary suite is second to none a spa-inspired bath, customized walk-in closet, and windows framing the hillsides. A second en-suite bedroom sits upstairs, while a third bedroom and full bath on the main level allow flexible use as a guest room, home office, or single-level living. Outside, the yard is impeccably private and generously sized, beautifully landscaped and framed entirely by open space room to entertain, garden, or watch the light move across the hills. Attached two-car garage with direct access. Canyon Cove residents enjoy a community pool, spa, and playground along wide, quiet streets. Located in Ventura County within the award-winning Oak Park Unified School District, a District of Choice, and minutes from Red Oak Elementary, hiking trails, parks, shopping, and dining. Homes with this setting rarely come available in Oak Park.
- Listing Status:
- Active
- Date Added:
- August 17, 2026
- Data Last Updated:
- August 24, 2026 at 9:16PM
- Listing Office:
- NDA Inc : 818-404-5090
- Listing Agent:
- Luke Appel : 310-924-4777
- MLS ID:
- 26873729

- General: Heated
- Style: Traditional
- Pool: FencedHeatedIn GroundAssociation
- Parking: Direct AccessDoor-SingleDrivewayGarageOn StreetParking spaces: 2
- General: 2
- HOA Amenities: PoolSecurityTrail(s)416.0Monthly
- Originating MLS: CRMLS_CL
- County: Ventura
- Zoning: RPD7U6850380305
- View: HillsTrees/WoodsView
- Source: CRMLS_CL
This listing courtesy of Luke Appel , NDA Inc
Monthly Payment
- Principal & Interest $
- Property Taxes $
- Home Insurance $
- VA Funding Fee $