4797 Taranto, Oak Park, CA 91377
- 3 beds |
- 3 baths |
- 1,598 sqft
 Town Home
  Built in 1990
  —— sqft lot
  2 car garage
  $560/sqft
  Listed 4 months ago
Property Description
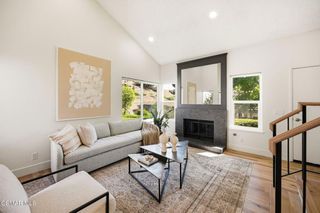
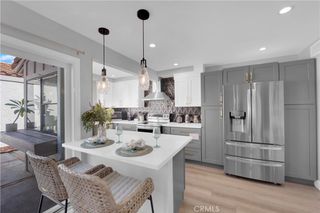
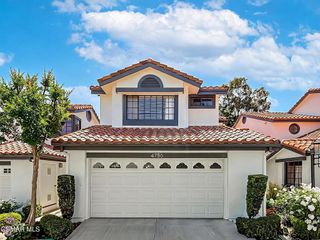
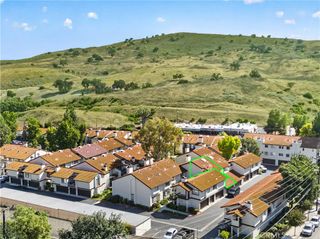
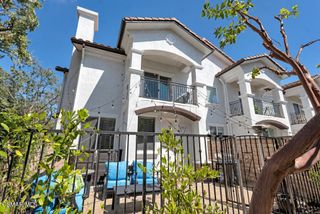
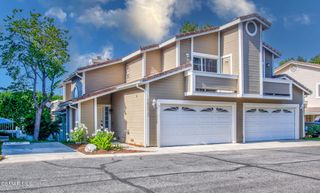
Price Improvement. Motivated Seller! Beautiful 3+3 Capri home in highly sought-after, END UNIT, location, offering PRIVACY, VIEWS, a bright, spacious and open floorplan. The large living room features a lovely fireplace, vaulted ceilings with direct access to a large PRIVATE patio through oversized, 9-foot sliding doors, offering indoor outdoor living at its finest. The living room is complemented by a formal dining room. The kitchen features a pantry and eat-in kitchen. The entire home recently refreshed with new interior paint, stunning wood-like flooring downstairs, and custom window treatments throughout, this move-in ready home offers three ensuite bedrooms. Downstairs includes a large bedroom with a full bath and access to large patio allowing light to pour into the space. The upstairs boasts a primary suite with vaulted ceilings, mountain VIEWS, Custom CA Closet walk-in closets, ensuite bath with dual vanity, and soaker tub/shower. The third bedroom with its own ensuite bath offers view of living room, and custom wood shutters. Enjoy direct access to the 2-car garage with EV charging plug, ample built-in storage and a work area. Home offers a private indoor laundry room with washer and dryer hookups and storage ...Plus HVAC system. The lush private yard, accessible from the living room and downstairs bedroom, showcases mature trees, succulents, flowers, and plenty of space for entertaining—nearly double the size of other yards in the community. This resort-style townhome is just steps from exclusive community pool, spa, tennis courts, playground, clubhouse and greenbelt. Located in the prestigious Oak Park Unified School District, it’s close to top-rated schools, parks, hiking and biking trails, dining, shopping, and more. This home is truly special.
- Listing Status:
- Active
- Date Added:
- April 25, 2026
- Data Last Updated:
- August 24, 2026 at 10:16PM
- Listing Office:
- Ashley Tizabi : 310-500-6307
- Listing Agent:
- Heather Danko : 310-500-6307
- Contact:
- 818-426-1529
- MLS ID:
- SR26072863

- General: LightingCommunityIn Ground
- Style: SpanishPatio Home
- Other Structures: Patio
- Pool: CommunityHeatedIn GroundAssociation
- Parking: Direct AccessDoor-SingleElectric Vehicle Charging Station(s)Garage Faces FrontGarageGarage Door OpenerOn StreetWorkshop in GarageParking spaces: 2
- Roofing: Spanish Tile
- Windows: Custom Covering(s)ScreensShutters
- General: DrywallStucco2Brick/MortarCombinationSlab
- Road/Access: Paved
- HOA Amenities: Call for RulesClubhouseMaintenance GroundsManagementMaintenance Front YardPlaygroundPoolPets AllowedSpa/Hot TubTennis Court(s)Trash525.0Monthly
- Originating MLS: CRMLS_CRM
- School District: Oak Park Unified
- County: Ventura
- Zoning: 6850290395
- View: Peek-A-BooView
- Fencing: Good ConditionVinyl
- Utilities: Cable AvailableElectricity AvailableElectricity ConnectedNatural Gas AvailableNatural Gas ConnectedSewer Connected220 Volts in Garage
- Sewer: Public Sewer
- Source: CRMLS_CRM
- Exclusions: Staging furniture
This listing courtesy of Heather Danko , Ashley Tizabi
Monthly Payment
- Principal & Interest $
- Property Taxes $
- Home Insurance $
- VA Funding Fee $