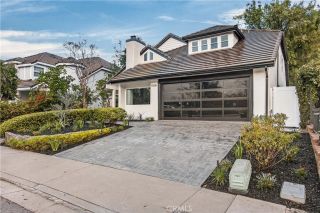
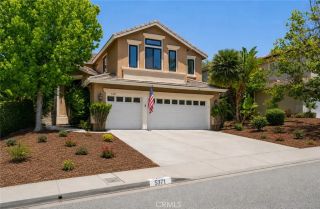
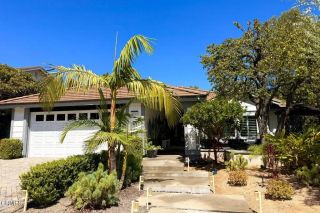
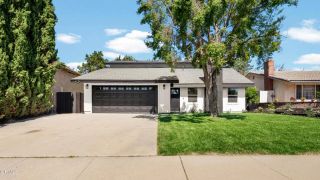
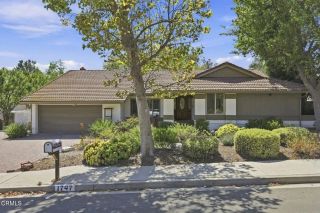
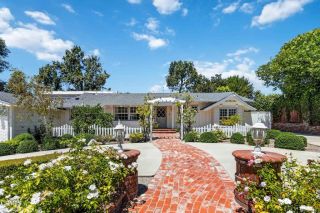
537 Savona, Oak Park, CA 91377
- 4 beds |
- 3 baths |
- 2,461 sqft
 Single-Family Home
  Built in 1990
  4,574sqft lot
 2 car garage
  $589/sqft
  Listed 15 days ago
Property Description
Welcome to 537 Savona Way! Largest Floor plan in the Monaco tract. Move right into this beautifully remodeled 4-bedroom, 3-bath home with one bedroom and full bath downstairs, ideally situated on a peaceful street in the award-winning Oak Park School District. A dramatic double-door entry welcomes you with soaring ceilings, a sweeping circular staircase, a spacious living room, and a formal dining room. The stylish remodeled kitchen is both elegant and functional, featuring newer Casselberry white cabinetry with soft close, granite countertops, a subway tile backsplash, stainless steel range, dishwasher and refrigerator, double sink, and a sunny breakfast nook. The adjoining family room showcases a contemporary Splitface Traventine fireplace, creating the perfect gathering space.The downstairs bedroom with a built-in desk is ideal as a home office, guest suite, or multigenerational living, with convenient access to a beautifully updated bathroom featuring a granite countertop, glass shower and newer vanity. Upstairs, the spacious primary suite offers vaulted ceilings, a sitting area, mountain views, a romantic fireplace, and a luxurious remodeled bath with polished vein cut travertine , an oversized glass-and-stone shower with premium stainless fixtures, a separate soaking tub, quartz vanity, and an enormous walk-in closet. Two additional generously sized bedrooms share an updated full bath with quartz countertops, while the upstairs hallway offers abundant linen storage.Step outside to the inviting backyard offering lots of privacy provided by orange and apple trees. Styli
- Listing Status:
- Active
- Date Added:
- August 16, 2026
- Data Last Updated:
- August 24, 2026 at 12:12PM
- Listing Office:
- Rodeo Realty : 818-999-2030
- Listing Agent:
- Randy Tolchinsky : 818-613-2465
- MLS ID:
- SR26173394
- Pool: N/K
- Parking: Garage - Single DoorParking spaces: 2
- Roofing: Spanish Tile
- General: 2
- HOA Amenities: 0.0
- Originating MLS: California Regional MLS
- County: Ventura
- Zoning: 6850311105
- View: N/K
- Utilities: Cable AvailableNatural Gas Connected
- Water: Public
- Sewer: Public Sewer
- Source: California Regional MLS
This listing courtesy of Randy Tolchinsky , Rodeo Realty
Monthly Payment
- Principal & Interest $
- Property Taxes $
- Home Insurance $
- VA Funding Fee $