5500 Liverpool Court, Oak Park, CA 91377
- 4 beds |
- 4 baths |
- 3,231 sqft
 Single-Family Home
  Built in 1988
  0.28acre lot
 3 car garage
  $740/sqft
  Listed 7 days ago
Property Description
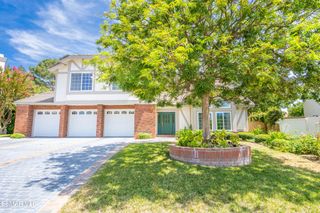
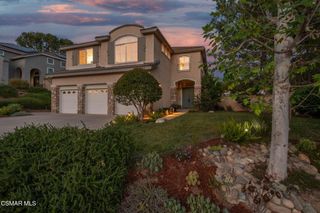
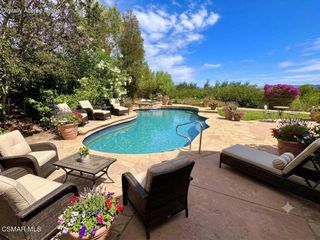
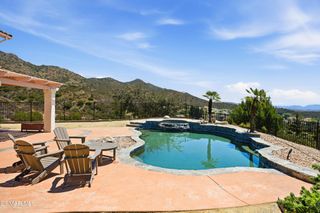
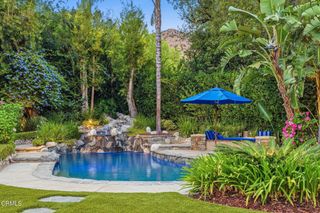
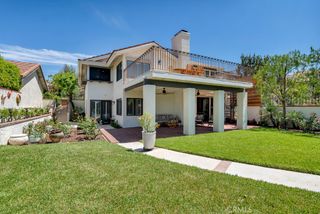
This remodeled one-story pool home in the prestigious Sutton Valley neighborhood of Oak Park is move-in ready and a true gem. If you have been looking for a home: 1) updated beautifully with no expense spared, 2) private and relaxing, 3) designed for aging in place, 4) energy and water efficient, and 5) meticulously maintained and move-in ready, this is the one. With an ideal floor plan optimized for daily living and entertaining, this cul-de-sac home has spacious bedrooms perfect for a family, or for those wanting a forever home you will love the single story, wide hallways, and curbless entry shower. The incredible curb appeal starts with a professionally landscaped native plant garden, new driveway, new insulated garage doors and a custom front solid wood door that exudes luxury living. Entering the home, you will appreciate the real wood floors with a full 3/4'' thickness and the spacious living room with soaring high ceilings, lots of natural light, a recently refurbished fireplace, motorized blinds and a charming sitting area. The remodeled gourmet kitchen is a chef's dream featuring a high- end Thermador dual fuel range, Sub-Zero refrigerator, custom cabinets with recessed doors, new dishwasher, convenient appliance garages, and stone countertops and backsplash. This model normally has an unpopular atrium right smack in the middle of the home, but here the atrium has been eliminated and turned into a generously sized dining room with built-in cabinets. The amply sized family room has built in bookcases, updated fireplace, and a terrific view through sliding doors. The primary bedroom is large enough to be used also an office space, and the bathroom was recently completely remodeled. Everything is new: curbless entry shower, custom cabinets, quartz countertops, and a whirlpool tub. The primary suite also includes an updated fireplace and an updated amply sized walk-in closet. There are three other sizeable bedrooms, one of which has a fully updated en-suite bathroom. The other two bedrooms share a fully remodeled bathroom with dual sinks, marble tile and glass enclosed tub/shower, and a door out to the yard for those coming in from the pool. The stunning backyard is an entertainers dream featuring a sparkling pool and spa, custom outdoor BBQ station with a high-end Lion BBQ, beautiful drought tolerant landscaping with over 70 species of plants, fruit trees, a newer vinyl patio cover, 4 water barrels and a drip irrigation system, resurfaced concrete, and a tranquil side yard area perfect for a morning cup of coffee. Other features include new (2023) FULLY OWNED solar panels with 3 back up batteries that essentially eliminate the annual electric bill, newer double pane windows, French drains, a complete upgrade of the pool, new water heater, high efficiency LED lighting throughout, EV charging station, new gutters, and the house has been re-plumbed with PEX and copper. All this plus the award-winning Oak Park schools, and nearby hiking/biking trails and a park.
- Listing Status:
- Active
- Date Added:
- August 20, 2026
- Data Last Updated:
- August 24, 2026 at 7:17AM
- Listing Office:
- Pinnacle Estate Properties, Inc. : (805) 222-6000
- Listing Agent:
- Cynthia Gortner : (818) 489-1226
- MLS ID:
- 226003931

- General: In GroundPrivate
- Pool: In GroundPrivate
- Parking: Door-MultiGarageParking spaces: 3
- Windows: Double Pane Windows
- General: 1
- HOA Amenities: 104.0Monthly
- Originating MLS: CRMLS_VCR
- School District: Oak Park Unified
- County: Ventura
- Zoning: PC26850211315
- View: Mountain(s)View
- Source: CRMLS_VCR
- Exclusions: Exterior fountain in west side yard.
This listing courtesy of Cynthia Gortner , Pinnacle Estate Properties, Inc.
Monthly Payment
- Principal & Interest $
- Property Taxes $
- Home Insurance $
- VA Funding Fee $

 New - 1 day ago