5744 Oak Bend Lane 112, Oak Park, CA 91377
- 2 beds |
- 2 baths |
- 1,104 sqft
 Condominium
 Built in 1990
 1,307sqft lot
 —— car garage
 $430/sqft
 Listed 9 days ago
Property Description
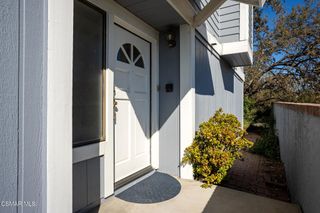
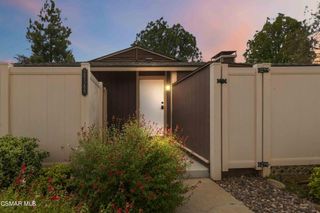
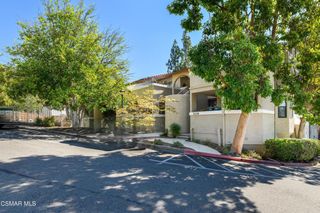
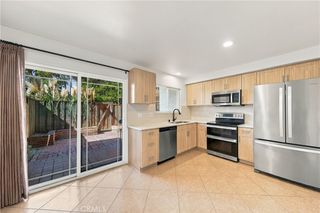
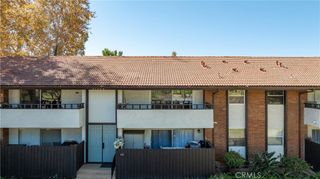
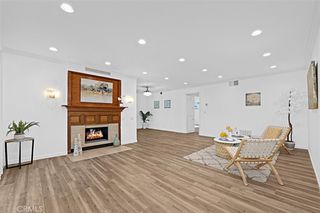
Located in the Shadow Ridge community of Oak Park, this 2-bedroom, 2-bathroom corner unit offers a comfortable floor plan, thoughtful upgrades, and a quiet setting overlooking the surrounding green open space. Situated on the lower level with no neighboring units on either side, the home offers added privacy and two outdoor patios to enjoy the peaceful surroundings. Inside, laminate flooring, fresh interior paint, and recessed lighting create a clean, welcoming space. The living area features decorative wall trim, while the dining area includes custom built-in bookshelves that add character and functional storage. The kitchen offers white cabinetry with hardware, granite countertops, and ample storage. Both bathrooms feature updated vanities, modern mirrors and faucets, and recessed lighting, including an ensuite bathroom in the primary bedroom and a separate hallway bathroom. Additional details include decorative wall trim in one bedroom and a primary closet finished in a rich blue color with built-in shelving for added organization. Laundry is conveniently located on the patio. Residents of Shadow Ridge enjoy community amenities including a pool, spa, tennis courts, and fitness center, along with nearby parks, hiking trails, shopping, and dining. Located within the Oak Park Unified School District, this home offers a great combination of privacy, functional living space, and personalized updates.
- Listing Status:
- Active
- Date Added:
- November 13, 2026
- Data Last Updated:
- November 22, 2026 at 4:17PM
- Listing Office:
- Keller Williams Westlake Village : (805) 777-7777
- Listing Agent:
- Mark Moskowitz Team : (818) 970-8773
- MLS ID:
- 226005302

- General: In Ground
- Other Structures: Concrete
- Pool: CommunityIn Ground
- Parking: CarportParking spaces: 0
- General: 1
- HOA Amenities: Sport CourtMeeting RoomOther CourtsRacquetballSaunaTrail(s)595.0Monthly
- Originating MLS: CRMLS_VCR
- County: Ventura
- Zoning: P-C-28010240185
- View: Mountain(s)View
- Source: CRMLS_VCR
This listing courtesy of Mark Moskowitz Team , Keller Williams Westlake Village
Monthly Payment
- Principal & Interest $
- Property Taxes $
- Home Insurance $
- VA Funding Fee $