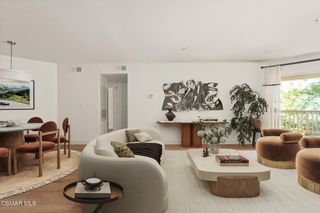
5805 Oak Bend Lane 407, Oak Park, CA 91377
- 2 beds |
- 2 baths |
- 1,104 sqft
 Condominium
  Built in 1990
  1,102sqft lot
 —— car garage
  $435/sqft
  Listed 7 days ago
Property Description
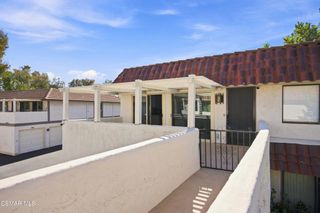
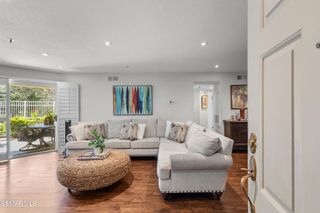
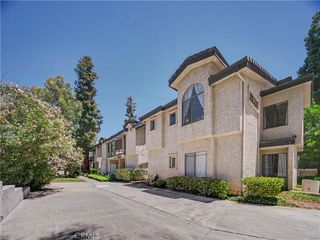
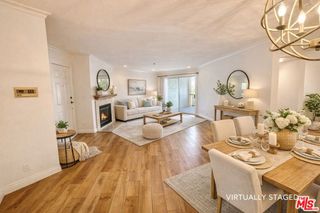
Views, views and more views! Private & spacious 2 bed/2 baths penthouse featuring vaulted ceilings and a desirable & open floorplan. No adjoining walls, only one neighbor below. The large living room offers a cozy fireplace w/glass doors, vaulted ceilings and is open to a spacious dining area, complete w/chandelier. The living room also offers a sliding door, which allows access to a spacious & private balcony with open space views. This large balcony is perfect for entertaining or just to sit back & relax. The kitchen is light & bright and features plenty of cabinetry, counter space, and stainless appliances, including a refrigerator. The primary suite offers an ensuite bathroom, a large walk-in closet and access to an additional large & private balcony, perfect to enjoy the stunning views! The spacious secondary bedroom can easily accommodate multiple children. You will also find a nice hallway bathroom complete with bathtub. The oversized washer & dryer closet area is located on the secondary balcony off of the primary suite. This move-in ready condo shows pride of ownership. The community offers "resort-style" amenities, including: multiple community pools & spas, a clubhouse complete with gym & racquetball courts, picnic areas, volleyball court and more! This beautiful community is located within walking distance to some of the best award winning schools in California.
- Listing Status:
- Active
- Date Added:
- August 17, 2026
- Data Last Updated:
- August 24, 2026 at 1:18PM
- Listing Office:
- Keller Williams Realty World Class : 805-777-7777
- Listing Agent:
- Lorenza Rinaldini : 805-267-5843
- Contact:
- 805-231-8667
- MLS ID:
- SR26174949

- General: AssociationCommunityIn Ground
- Other Structures: DeckSee Remarks
- Pool: CommunityHeatedIn GroundAssociation
- Parking: Parking spaces: 2
- Roofing: Tile
- General: Stucco1
- HOA Amenities: ClubhouseMaintenance GroundsPoolRacquetballSpa/Hot TubTennis Court(s)595.0Monthly
- Originating MLS: CRMLS_CRM
- School District: Oak Park Unified
- County: Ventura
- Zoning: P-C-28010250615
- View: HillsMountain(s)View
- Utilities: Cable ConnectedElectricity ConnectedNatural Gas ConnectedSewer ConnectedWater Connected
- Water: Public
- Sewer: Public Sewer
- Source: CRMLS_CRM
This listing courtesy of Lorenza Rinaldini , Keller Williams Realty World Class
Monthly Payment
- Principal & Interest $
- Property Taxes $
- Home Insurance $
- VA Funding Fee $