688 Indian Oak Lane 102, Oak Park, CA 91377
- 2 beds |
- 3 baths |
- 1,231 sqft
 Town Home
  Built in 1990
  1,233sqft lot
 1 car garage
  $548/sqft
  Listed 11 days ago
Property Description
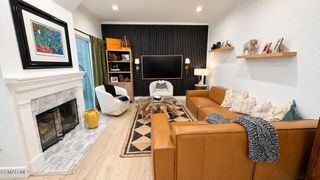
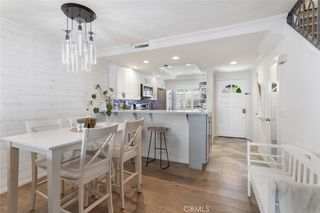
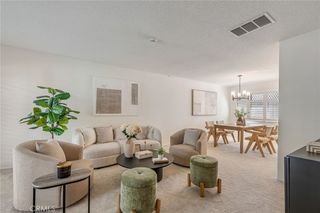
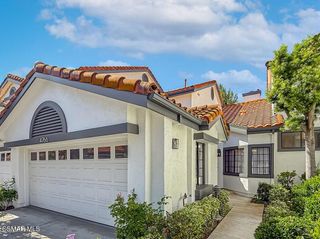
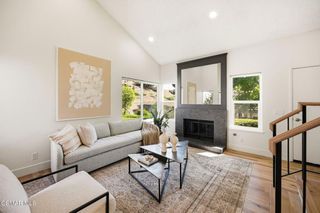
Welcome to Shadow Ridge, one of Oak Park’s most sought-after communities! This beautifully updated 2-bedroom, 2.5-bath townhome offers a light, bright, and inviting interior, hardwood flooring throughout, recessed lighting and newer stainless steel appliances with laundry conveniently located in the garage. The spacious living room features a cozy fireplace and sliding doors leading to a private patio, perfect for BBQs, entertaining, or relaxing outdoors. Upstairs are two generously sized bedrooms, each with a walk-in closet and ensuite-style comfort. Attached garage with private direct access to the home. Enjoy resort-style amenities including two pools, two spas, his-and-hers saunas, fitness center, tennis courts, two racquetball courts, picnic areas, and hiking trails. Conveniently located near restaurants, shopping, the duck pond, dog park, hiking, and other Oak Park attractions, and served by the highly regarded award-winning Oak Park School District. A wonderful opportunity to enjoy the Oak Park lifestyle in a beautifully updated home within the highly desirable Shadow Ridge community.
- Listing Status:
- Active
- Date Added:
- September 12, 2026
- Data Last Updated:
- September 23, 2026 at 1:16AM
- Listing Office:
- Elite Realty and Mortgage : 818-717-0757
- Listing Agent:
- Tatyana Shirokova : 818-717-0757
- Contact:
- 323-767-9170
- MLS ID:
- SR26200348

- General: Community
- Pool: CommunityIn GroundAssociation
- Parking: CarportParking spaces: 2
- General: 3
- HOA Amenities: Call for RulesPoolSaunaSpa/Hot Tub595.0Monthly
- Originating MLS: CRMLS_CRM
- School District: Ventura Unified
- County: Ventura
- Zoning: 8010230715
- View: NeighborhoodTrees/WoodsView
- Water: Public
- Sewer: Public Sewer
- Source: CRMLS_CRM
This listing courtesy of Tatyana Shirokova , Elite Realty and Mortgage
Monthly Payment
- Principal & Interest $
- Property Taxes $
- Home Insurance $
- VA Funding Fee $

 New - 1 day ago