11000 Mallard Ct, Oakdale, CA 95361
- 3 beds |
- 2 baths |
- 2,027 sqft
 Single-Family Home
  Built in 1997
  0.46acre lot
 3 car garage
  $444/sqft
  Listed 23 days ago
Property Description
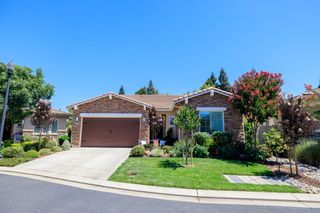
Discover a lifestyle of comfort and sophistication in this gorgeous single story home located in the exclusive gated community of Mallard Creek. You will immediately feel a sense of refined living as you step onto the luxurious engineered wood floors that flow throughout the majority of the home. Your first views will leave you wanting more as you glimpse the spacious living room with vaulted open beamed ceiling and breathtaking fireplace with rustic river rock detail and custom-built Knotty Alder wood bookcases. If your desire is for formal dining, located adjacent to the living room, you can enjoy your formal dining room with a view of both this incredible fireplace and the spacious covered patio and beautiful backyard. If you're feeling like more relaxed dining, the breakfast nook off the chef's pride kitchen is the perfect spot. The heart of this home is it's thoughtfully designed kitchen, where culinary aspirations can come to life. Equipped with sleek stainless steel appliances and expansive leathered granite counters, the kitchen provides both beauty and functionality. A central island creates an ideal space for meal preparation and casual gatherings. Not to be missed is the large walk-in pantry in the kitchen for complete organization and storage of larger hand appliances. Conveniently located just off the kitchen, the sizeable laundry room has multiple sets of custom cabinets with a useful folding space continuing the flow of the gorgeous leathered granite. Peace is a priority, so the bedrooms and bathrooms are located away from the common living areas in their own wing. The huge primary bedroom boasts a custom designed walk-in closet that will knock your socks off 😊 The primary bathroom offers a spa-like experience with its double vanity, a walk-in shower featuring multiple shower heads, and a luxurious rainfall shower. Beyond the interior, the property extends its living spaces outdoors with a nearly .50 acre private yard and an inviting outdoor living space including an intimate collection of fruit trees including peaches, lemon, apple and more. If you aren't convinced that this is the home you've been looking for already, there's one last temptation. Step out to a dream garage/workshop setup! This spacious 3-car garage features a dedicated workshop area, tons of cabinet storage, and a 5 HP, 20 CFM single-phase air compressor included. Perfect for hobbyists, craftsmen, mechanics, or anyone needing exceptional workspace and storage!
- Listing Status:
- Active
- Data Last Updated:
- October 9, 2026 at 1:30PM
- Listing Office:
- Lifestyle Realty : 2500713
- Listing Agent:
- Nanci D'Anna Wyatt : 209 6048383
- MLS ID:
- 226115452
- Style: Traditional
- Other Structures: Shed(s)
- Parking: RV PossibleGarage Door OpenerGarage Facing FrontGuest Parking AvailableParking spaces: 0
- Roofing: Tile
- Windows: Dual Pane Full
- General: FrameWoodWood SidingOneSlab
- Road/Access: Asphalt
- HOA Amenities: Other0350.0Quarterly
- Originating MLS: MLS Metrolist
- School District: Stanislaus
- County: Stanislaus
- Topography: Rolling
- Zoning: 010-058-008-000
- Fencing: Back Yard
- Utilities: ElectricPropane Tank Leased220 Volts220 Volts in Kitchen220 Volts in Laundry
- Water: Water District
- Sewer: Septic System
- Source: MLS Metrolist
This listing courtesy of Nanci D'Anna Wyatt , Lifestyle Realty
Monthly Payment
- Principal & Interest $
- Property Taxes $
- Home Insurance $
- VA Funding Fee $