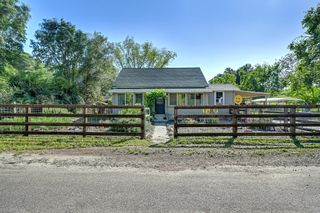
11307 Scarlet Oak, Oakdale, CA 95361
- 3 beds |
- 2 baths |
- 1,740 sqft
 Single-Family Home
  Built in 1978
  0.83acre lot
 2 car garage
  $459/sqft
  Listed 9 days ago
Property Description
Discover the perfect blend of comfort, space, and country charm in this beautiful single-story home, ideally situated on just under an acre in one of Oakdale's most sought-after neighborhoods near the country club. Surrounded by mature oak trees and featuring a long paved driveway, attractive fencing and gates, this property offers exceptional curb appeal and privacy. Inside, you'll find a bright and inviting floor plan with abundant natural light, durable laminate flooring, a spacious living room, and dining area centered around a cozy wood burning fireplace. The perfect gathering space for family and friends. The well-designed layout includes three bedrooms and two full bathrooms, an inside laundry room for added convenience, and a comfortable primary suite complete with a walk-in closet. Step outside and enjoy everything this incredible property has to offer. The sparkling swimming pool is perfect for cooling off on warm summer days, while the dedicated play area provides plenty of room for kids to explore and fenced area ideal for dogs, allowing everyone in the family to enjoy the outdoors. The impressive 33' x 30' insulated outbuilding offers outstanding flexibility for a workshop, hobby space, equipment storage, or recreational toys. With ample parking, beautiful and low maintenance grounds, and a peaceful setting just minutes from the Oakdale Golf & Country Club, this property delivers the best of country living with the convenience of nearby amenities and owned solar. Whether you're looking for room to entertain, space for your hobbies, or simply a tranquil place to call home, this exceptional property is ready to welcome you.
- Listing Status:
- Active
- Data Last Updated:
- July 6, 2026 at 5:33AM
- Listing Office:
- KW Central Valley : 8242223
- Listing Agent:
- Tiffany A Grijalva : 209 2176603
- MLS ID:
- 226081981
- Other Structures: StorageWorkshop
- Pool: Built-InGunite Construction
- Parking: AttachedBoat StorageRV Garage DetachedGarage Facing FrontUncovered Parking Spaces 2+Parking spaces: 0
- Roofing: Composition
- General: StuccoWoodRaised
- HOA Amenities: 0.0
- Originating MLS: MLS Metrolist
- School District: Stanislaus
- County: Stanislaus
- Topography: Trees Many
- Zoning: 010-025-062-000
- Fencing: MetalCross FencedWireWoodFront Yard
- Utilities: Internet AvailableSolar220 Volts
- Water: Shared Well
- Sewer: Septic System
- Source: MLS Metrolist
This listing courtesy of Tiffany A Grijalva , KW Central Valley
Monthly Payment
- Principal & Interest $
- Property Taxes $
- Home Insurance $
- VA Funding Fee $