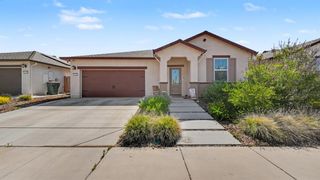
1244 Bluegrass Ct, Oakdale, CA 95361
- 4 beds |
- 2 baths |
- 1,956 sqft
 Single-Family Home
  Built in 2017
  6,656sqft lot
 2 car garage
  $281/sqft
  Listed 25 days ago
Property Description
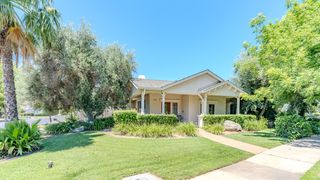
Welcome to 1244 Bluegrass Court, a beautifully maintained 4-bedroom, 2-bath home offering 1,956 square feet of thoughtfully designed living space in one of Bridle Ridge's most desirable court locations. The functional floor plan maximizes every square foot, providing comfortable living, entertaining, and everyday convenience. Step outside to enjoy professionally landscaped front and back yards, creating inviting outdoor spaces for relaxation and gatherings. Located just minutes from Oakdale's newest sports park, you'll have easy access to pickle ball courts, soccer fields, and family-friendly recreation. Adding to the home's appeal are MID electricity rates and owned solar, helping keep energy costs in check year-round. Situated on one of the premier courts in Bridle Ridge, this property offers the perfect blend of location, efficiency, and lifestyle. Don't miss this opportunity to own a move-in-ready home in one of Oakdale's most sought-after neighborhoods
- Listing Status:
- Pending
- Data Last Updated:
- July 6, 2026 at 7:33AM
- Listing Office:
- HomeSmart PV & Associates : 5442500
- Listing Agent:
- Jessica L Wagner : 209 9855791
- MLS ID:
- 226073260
- Rooms: Bedroom(s)Dining RoomFamily RoomMaster BedroomFull Bath(s)GarageKitchen
- Master Bedroom: Outside Access
- Master Bath: ClosetShower Stall(s)Double SinksTileTub
- Kitchen: Breakfast AreaPantry CabinetGranite CounterIslandKitchen/Family Combo
- Dining: Formal Area
- Living Room: Cathedral/Vaulted
- Laundry: Inside Room
- Flooring: CarpetTile
- A/C: Ceiling Fan(s)Central
- Heating: Central
- Fireplace: Fireplaces: 0
- Parking: Garage Facing FrontParking spaces: 0
- Roofing: Tile
- General: StuccoSlab
- HOA Amenities: 0.0
- Originating MLS: MLS Metrolist
- School District: Stanislaus
- County: Stanislaus
- Zoning: 063-055-024-000
- Fencing: Back Yard
- Utilities: PublicElectricSolarNatural Gas Connected220 Volts in Kitchen220 Volts in Laundry
- Water: PublicSee Remarks
- Sewer: Public Sewer
- Source: MLS Metrolist
This listing courtesy of Jessica L Wagner , HomeSmart PV & Associates
Monthly Payment
- Principal & Interest $
- Property Taxes $
- Home Insurance $
- VA Funding Fee $

 New - 2 days ago