1584 Irvin Ct, Oakdale, CA 95361
- 5 beds |
- 3 baths |
- 3,281 sqft
 Single-Family Home
  Built in 2003
  0.4acre lot
 3 car garage
  $282/sqft
  Listed 28 days ago
Property Description
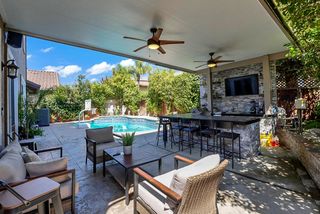
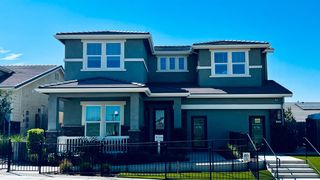
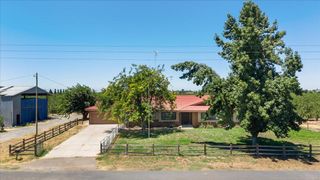
Perched atop one of Oakdale's most desirable locations, this exceptional 5 bedroom, 3 bath property offers rare panoramic views overlooking the scenic Stanislaus River. Situated on an oversized 17,282 sq ft (0.398) acre lot within the sought-after Burchell Hill development, this home stands apart from surrounding properties thanks to its expansive backyard, premium cul-de-sac location, and direct access to walking trails leading to Valley View Park river walk. Blending peaceful country ambiance with convenient in-town living, this beautifully updated residence features a resort-style backyard complete with a gazebo, sparkling pool, spa, outdoor whole house sound system, and mature landscaping creating an ideal setting for entertaining or relaxing while enjoying river views and sunset skies. The property also includes a rare detached shop/garage offering abundant storage and workspace, along with an extended driveway with ample RV parking capabilities features seldom found in neighboring homes within the development. Inside, the spacious and light filled floorplan showcases numerous recent upgrades including: New exterior paint New flooring throughout the main level Newly rebuilt back deck off the primary suite New front porch railing Recently replaced HVAC system Recently replaced water heater The oversized primary suite serves as a private retreat with its own fireplace, large walk-in closet, and direct deck access overlooking the backyard oasis. Expansive windows throughout the home provide exceptional natural light, while the additional room and drive-through garage add flexibility and functionality. Compared to other homes, this property offers a substantially larger lot, enhanced privacy, superior outdoor amenities, additional parking/storage options, and one of the area's most unique scenic settings.
- Listing Status:
- Active
- Data Last Updated:
- October 9, 2026 at 7:30AM
- Listing Office:
- California Realtors & Mngt. : 5569224
- Listing Agent:
- Hiram E Kemp : 209 4950948
- MLS ID:
- 226113391
- General: Spa/Hot Tub Built-In
- Other Structures: Second Garage
- Pool: Built-InOn LotPool/Spa ComboGunite Construction
- Parking: Tandem GarageParking spaces: 0
- Roofing: Composition
- Windows: Dual Pane Full
- General: WoodTwoSlab
- Road/Access: Paved
- HOA Amenities: 0.0
- Originating MLS: MLS Metrolist
- School District: Stanislaus
- County: Stanislaus
- Zoning: 064-075-055-000
- Fencing: Back YardMetal
- Utilities: PublicElectricSewer In & ConnectedNatural Gas Connected220 Volts
- Water: PublicMeter Required
- Sewer: Public Sewer
- Source: MLS Metrolist
This listing courtesy of Hiram E Kemp , California Realtors & Mngt.
Monthly Payment
- Principal & Interest $
- Property Taxes $
- Home Insurance $
- VA Funding Fee $