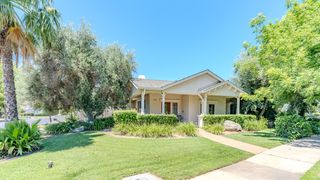
1724 Vintage Cir, Oakdale, CA 95361
- 3 beds |
- 3 baths |
- 1,865 sqft
 Single-Family Home
  Built in 2004
  6,316sqft lot
 2 car garage
  $287/sqft
  Listed 1 month ago
Property Description
Welcome to this beautifully maintained home in Oakdale's highly sought-after Bridle Ridge neighborhood, ideally located directly across from the neighborhood's popular Red Park'' and offering a rare combination of comfort, functionality, and location. Featuring 3 bedrooms with a spacious upstairs loft that offers possible 4th bedroom potential, 2.5 bathrooms, and approximately 1,865 sqft of living space, the home provides flexibility for a variety of lifestyles. The primary suite includes private balcony access, a walk-in closet, and an updated bathroom featuring a large walk-in steam shower with multiple shower heads and an obscure privacy window that brings in natural light. Additional features include owned solar, updated bathrooms, M.I.D. electricity, and an upgraded HVAC system approximately 1 year old. Outside, the property offers alley access to the detached 2-car garage along with RV access from the front of the home. The covered awning/carport area includes water and sewer hookups and existing electrical outlet, offering added versatility for RV parking or additional utility space. The backyard also includes a chicken coop area near the garage, adding to the property's charm and functionality. Conveniently located directly across from the neighborhood park and nearby school bus stop, the home is situated on an approximately 6,315 sqft lot in a well-established neighborhood near schools, shopping, and other amenities. This property combines comfort, functionality, and location in one of Oakdale's most sought-after communities.
- Listing Status:
- Pending
- Data Last Updated:
- July 6, 2026 at 7:33AM
- Listing Office:
- PMZ Real Estate : 8452010
- Listing Agent:
- Christopher A Sauls : 209 2043592
- MLS ID:
- 226056389
- Rooms: Dining RoomFamily RoomPartial Bath(s)KitchenStreet EntranceBedroom(s)LoftMaster BedroomFull Bath(s)
- Master Bedroom: BalconyWalk-In Closet
- Master Bath: Double SinksSteamTileMultiple Shower Heads
- Kitchen: Quartz CounterKitchen/Family Combo
- Dining: Space in KitchenFormal Area
- Living Room: Other
- Laundry: Inside Room
- Flooring: CarpetTileVinyl
- A/C: Ceiling Fan(s)Central
- Heating: Central
- Fireplace: Family RoomGas PipedFireplaces: 1
- General: Balcony
- Style: Contemporary
- Other Structures: Shed(s)Other
- Parking: Alley AccessRV AccessDetachedParking spaces: 0
- Roofing: Composition
- Windows: Dual Pane Full
- General: StuccoFrameWoodSlab
- HOA Amenities: 0.0
- Originating MLS: MLS Metrolist
- School District: Stanislaus
- County: Stanislaus
- Topography: LevelTrees Few
- Zoning: 063-053-054-000
- Fencing: Back Yard
- Utilities: PublicInternet AvailableSolar220 Volts in Laundry
- Water: PublicMeter on Site
- Sewer: Other
- Source: MLS Metrolist
This listing courtesy of Christopher A Sauls , PMZ Real Estate
Monthly Payment
- Principal & Interest $
- Property Taxes $
- Home Insurance $
- VA Funding Fee $

 New - 2 days ago