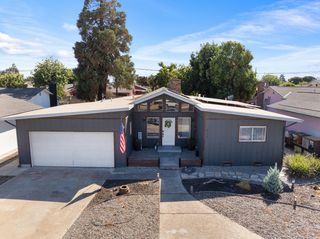
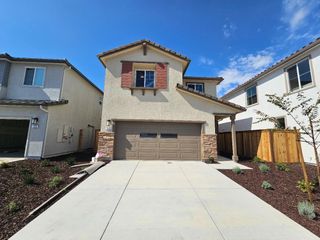
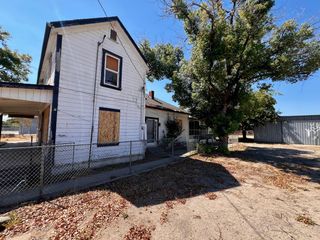
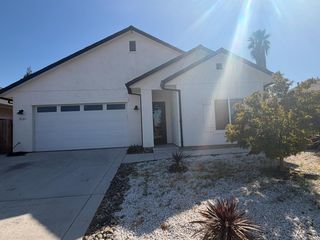
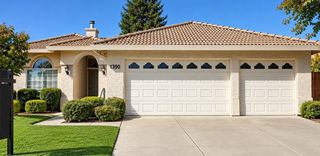
1875 Shadyside Ct, Oakdale, CA 95361
- 3 beds |
- 2 baths |
- 1,614 sqft
 Single-Family Home
  Built in 1976
  6,251sqft lot
 2 car garage
  $284/sqft
  Listed 1 month ago
Property Description
***SELLER OFFERING ASSISTANCE WITH CLOSING COST*** Welcome home to this charming 3-bedroom, 2-bath home tucked away on a quiet cul-de-sac in Oakdale. Offering a comfortable and functional floor plan, this home is ready for its next owner to make it their own. Enjoy the convenience of being ideally located near local schools, public transportation, shopping, and medical facilities, making everyday errands and commuting a breeze. The home also features a solar energy system designed to help reduce monthly utility costs and provide greater energy efficiency year-round. Whether you're a first-time buyer, looking to downsize, or simply searching for a home in an established Oakdale neighborhood, this property offers a great combination of location, convenience, and value. Come see all that this Oakdale home has to offer!
- Listing Status:
- Active
- Data Last Updated:
- October 8, 2026 at 11:33PM
- Listing Office:
- Century 21 Select Real Estate : 8476111
- Listing Agent:
- Sherry J Kupper : 209 6143547
- MLS ID:
- 226110120
- Style: Traditional
- Other Structures: Shed(s)
- Parking: AttachedEnclosedGarage Door OpenerGarage Facing FrontParking spaces: 0
- Roofing: Composition
- Windows: Dual Pane Partial
- General: BrickStuccoWoodOneSlab
- Road/Access: Paved
- HOA Amenities: 0.0
- Originating MLS: MLS Metrolist
- School District: Stanislaus
- County: Stanislaus
- Topography: Level
- Zoning: 063-011-046-000
- Fencing: VinylWoodFenced
- Utilities: PublicElectricSewer In & ConnectedInternet AvailableSolarNatural Gas Connected220 Volts220 Volts in Kitchen220 Volts in Laundry
- Water: PublicMeter on Site
- Sewer: Sewer in StreetPublic Sewer
- Source: MLS Metrolist
This listing courtesy of Sherry J Kupper , Century 21 Select Real Estate
Monthly Payment
- Principal & Interest $
- Property Taxes $
- Home Insurance $
- VA Funding Fee $

 New - 1 day ago