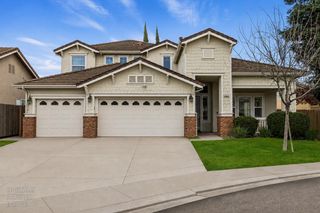
2167 Saddlebrook Way, Oakdale, CA 95361
- 5 beds |
- 3 baths |
- 3,750 sqft
 Single-Family Home
  Built in 2007
  6,055sqft lot
 2 car garage
  $173/sqft
  Listed 23 days ago
Property Description
Welcome to 2167 Saddlebrook Way in Oakdale's desirable bridle ridge neighborhood. This impressive two-story residence offers approximately 3,750 square feet of thoughtfully designed living space with 5 bedrooms and 3 full bathrooms, including a convenient downstairs bedroom and full bath ideal for guests, multigenerational living, or a private home office. Built in 2007, the home features an expansive floor plan highlighted by spacious living and dining areas, a large family room with fireplace, and an open-concept kitchen complete with granite countertops, abundant cabinetry, pantry storage, and seamless connection to the main living spaces. The oversized primary suite spans the length of the home, creating a true retreat with dual walk-in closets and a generously sized en-suite bath. Additional amenities include dual-pane windows, upstairs laundry, central heating and air conditioning, and an attached two-car garage. Situated near Oakdale schools, parks, shopping, and commuter routes, this property combines space, comfort, and functionality in one of Oakdale's most sought-after communities. A rare opportunity to own a spacious home with room for everyone.
- Listing Status:
- Active
- Data Last Updated:
- July 6, 2026 at 7:33AM
- Listing Office:
- HomeSmart PV & Associates : 5442500
- Listing Agent:
- Ryan J Hansen : 209 9249707
- MLS ID:
- 226074440
- Parking: AttachedGarage Facing FrontParking spaces: 0
- Roofing: Tile
- General: StuccoFrameWoodTwoConcreteSlab
- HOA Amenities: 0.0
- Originating MLS: MLS Metrolist
- School District: Stanislaus
- County: Stanislaus
- Zoning: 063-063-058-000
- Utilities: Sewer In & Connected220 Volts
- Water: Public
- Sewer: Sewer in StreetPublic Sewer
- Source: MLS Metrolist
This listing courtesy of Ryan J Hansen , HomeSmart PV & Associates
Monthly Payment
- Principal & Interest $
- Property Taxes $
- Home Insurance $
- VA Funding Fee $