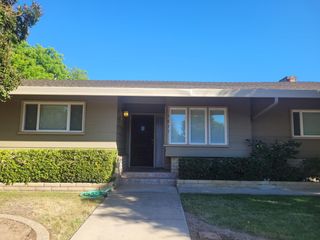
257 Reardon St, Oakdale, CA 95361
- 4 beds |
- 3 baths |
- 1,980 sqft
 Single-Family Home
  Built in 1992
  6,138sqft lot
 2 car garage
  $290/sqft
  Listed 1 month ago
Property Description
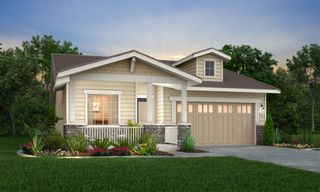
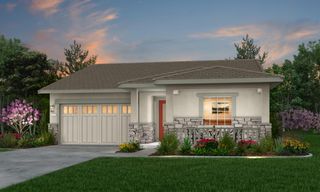
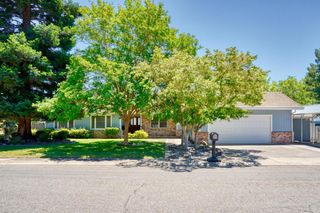
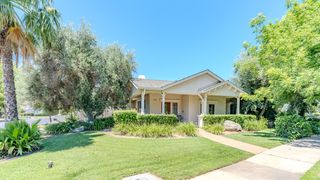
Location, lifestyle, and convenience come together in this exceptional Oakdale home! Ideally situated less than a mile from the prestigious Oakdale Country Club and just moments from Raley's, Save Mart, the Oakdale Rodeo Grounds, Valley View Community Park, and scenic trails along the Stanislaus River, this property offers the best of Oakdale living. Built in 1992, the home features 1,980 square feet of well-designed living space with 4 bedrooms and 3 full bathrooms, including a spacious primary suite upstairs and a convenient downstairs bedroom and full bath. Step outside to your own backyard retreat complete with a built-in pool and spa, RV parking, and a 6,098-square-foot lotperfect for relaxing, entertaining, and enjoying everything this desirable location has to offer. As an added feature, the home includes 17 fully paid-off solar panels, providing significant energy savings and offering buyers an estimated $22,000 value compared to the cost of installing a similar system today. The home is also equipped with an EV charging hookup in the garage, making it convenient for owners of electric or hybrid vehicles to charge at home. Some photos are digitally altered.
- Listing Status:
- Active
- Data Last Updated:
- July 6, 2026 at 1:32AM
- Listing Office:
- RE/MAX Executive : 5772121
- Listing Agent:
- Bobby F Estacio Jr : 209 6206157
- MLS ID:
- 226069181
- General: Spa/Hot Tub Built-In
- Other Structures: Shed(s)
- Pool: Built-InPool/Spa Combo
- Parking: 24'+ Deep GarageAttachedRV AccessGarage Door OpenerParking spaces: 0
- Roofing: Spanish Tile
- Windows: Dual Pane Full
- General: BrickCeiling InsulationStuccoTwoSlab
- HOA Amenities: 0.0
- Originating MLS: MLS Metrolist
- School District: Stanislaus
- County: Stanislaus
- Zoning: 064-057-048-000
- Fencing: Back YardWood
- Utilities: PublicSewer In & ConnectedSolar220 Volts220 Volts in Kitchen220 Volts in Laundry
- Water: PublicWater District
- Sewer: Public Sewer
- Source: MLS Metrolist
This listing courtesy of Bobby F Estacio Jr , RE/MAX Executive
Monthly Payment
- Principal & Interest $
- Property Taxes $
- Home Insurance $
- VA Funding Fee $

 New - 2 days ago