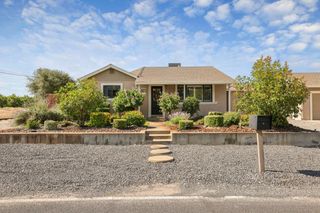
2867 Westport Cir, Oakdale, CA 95361
- 3 beds |
- 3 baths |
- 1,854 sqft
 Single-Family Home
  Built in 2014
  5,062sqft lot
 2 car garage
  $324/sqft
  Listed 24 days ago
Property Description
Welcome to your Oakdale retreat, where comfort, style, and everyday luxury come together. This beautifully maintained single-story residence offers the lifestyle today's buyers are seeking, blending elegant finishes with inviting spaces designed for both relaxation and entertaining. Rich wood flooring, soaring ceilings, and an open-concept design create a warm yet sophisticated atmosphere throughout the home. At the heart of the property, the expansive kitchen showcases granite countertops, abundant cabinetry, stainless appliances, a generous center island, and seamless flow into the dining and family rooms, perfect for gathering with family and friends. The spacious primary suite serves as a private sanctuary, featuring a spa-inspired bath with dual vanities, oversized shower, and a large walk-in closet. Step outside and discover a backyard designed for effortless California living. The lush, low-maintenance landscape and expansive patio provide the ideal setting for morning coffee, weekend barbecues, or simply unwinding beneath Oakdale's beautiful sunsets. Additional highlights include spacious secondary bedrooms, indoor laundry, ample storage, and an attached two-car garage. Pride of ownership is evident throughout, offering a move-in-ready opportunity in one of Oakdale's most desirable communities. Known as the "Cowboy Capital of the World," Oakdale offers a unique blend of small-town charm, vibrant community events, local boutiques, dining, outdoor recreation, and easy access to nearby lakes, rivers, and the Sierra foothills. This is more than a homeit's a lifestyle.
- Listing Status:
- Pending
- Data Last Updated:
- July 6, 2026 at 7:33AM
- Listing Office:
- Berkshire Hathaway HomeServices-Drysdale Properties : 5264040
- Listing Agent:
- Cindy M Fraze : 209 4990393
- MLS ID:
- 226072980
- Rooms: Bedroom(s)Dining RoomFamily RoomMaster BedroomFull Bath(s)Partial Bath(s)GarageRetreatKitchenStreet Entrance
- Master Bedroom: Ground Floor
- Master Bath: Shower Stall(s)
- Kitchen: Stone CounterIsland w/Sink
- Appliances: Gas Cook TopDishwasher
- Dining: Breakfast NookDining/Living ComboFormal Area
- Living Room: Great Room
- Laundry: Inside Room
- Flooring: Luxury Vinyl Plank
- A/C: Central
- Heating: Central
- Fireplace: Fireplaces: 0
- Parking: Garage Facing FrontParking spaces: 0
- Roofing: Tile
- General: WoodSlab
- HOA Amenities: 0.0
- Originating MLS: MLS Metrolist
- School District: Stanislaus
- County: Stanislaus
- Zoning: 063-078-050-000
- Utilities: Public220 Volts in Laundry
- Water: Public
- Sewer: Public Sewer
- Source: MLS Metrolist
This listing courtesy of Cindy M Fraze , Berkshire Hathaway HomeServices-Drysdale Properties
Monthly Payment
- Principal & Interest $
- Property Taxes $
- Home Insurance $
- VA Funding Fee $

 New - 2 days ago