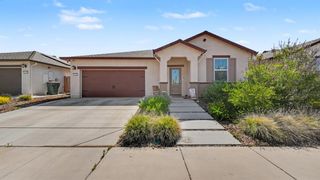
2905 Woodhouse Ln, Oakdale, CA 95361
- 4 beds |
- 3 baths |
- 1,858 sqft
 Single-Family Home
  Built in ——
  3,629sqft lot
 2 car garage
  $272/sqft
  Listed 2 days ago
Property Description
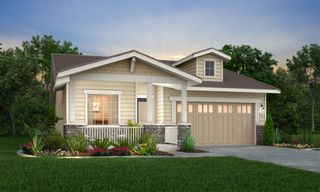
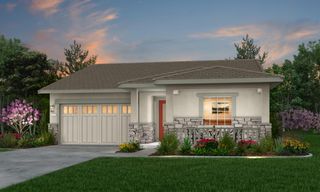
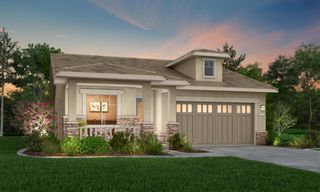
Brand New! September move in! D.R. Horton's newest community in Oakdale, Monarch at Saddlewood is now open and selling! Introducing our Palisade floor plan! Discover a unique home design that offers ample space for everyone and the utmost comfort. This two-story home has 4 bedrooms, 2.5 baths, and 1,858 approximate square feet of living space. Uncover a great first-floor living area with an open-concept great room and dining space that flows seamlessly into the kitchen. Enjoy a large center island, a perfect place for hosting and gathering year-round, and a pantry for storage. A powder room is located near the home entrance for guests. Take the stairs up and you'll find a loft space and three secondary bedrooms. There is a full secondary bath with a double vanity and bathtub. Down the hall, you will find a laundry room for added convenience. The primary bedroom has a spacious primary bath with a walk-in closet, double vanity, walk-in shower, and private water closet. This home also has an attached two-car garage. No HOA! Why pay more? Our options and upgrades showcased in our model homes are standard and included with all homesites! (Photos/Renderings are artists' conception, not to scale)
- Listing Status:
- Pending
- Data Last Updated:
- July 6, 2026 at 6:32AM
- Listing Office:
- D R Horton America's Builder : 2257448
- Listing Agent:
- Manny S Bains : 925 5889458
- MLS ID:
- 226084497
- Rooms: Family RoomPartial Bath(s)GarageKitchenStreet EntranceBedroom(s)LoftMaster BedroomFull Bath(s)Street Entrance
- Kitchen: Quartz CounterIslandKitchen/Family Combo
- Appliances: DishwasherDisposalMicrowaveElectric Water HeaterTankless Water HeaterFree Standing Electric Oven
- Dining: Dining/Family ComboSpace in Kitchen
- Living Room: Great Room
- Laundry: ElectricHookups OnlyInside Room
- Flooring: CarpetLuxury Vinyl Plank
- A/C: CentralMultiZone
- Heating: CentralMultiZone
- Fireplace: Fireplaces: 0
- Style: Farmhouse
- Parking: AttachedSide-by-SideEnclosedGarage Door OpenerGarage Facing FrontParking spaces: 0
- Roofing: Composition
- General: Ceiling InsulationStuccoFrameWall InsulationGlassWoodConcreteSlab
- HOA Amenities: 0.0
- Originating MLS: MLS Metrolist
- School District: Stanislaus
- County: Stanislaus
- Zoning: 063-088-023
- Fencing: Back YardEntry GateWoodFull
- Utilities: Cable AvailablePublicElectricInternet Available220 Volts
- Water: Public
- Sewer: Public Sewer
- Source: MLS Metrolist
This listing courtesy of Manny S Bains , D R Horton America's Builder
Monthly Payment
- Principal & Interest $
- Property Taxes $
- Home Insurance $
- VA Funding Fee $

 New - 2 days ago