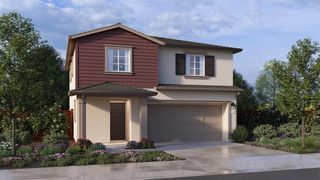
375 Applegate Dr, Oakdale, CA 95361
- 3 beds |
- 2 baths |
- 1,829 sqft
 Single-Family Home
  Built in 2008
  5,454sqft lot
 2 car garage
  $293/sqft
  Listed 18 days ago
Property Description
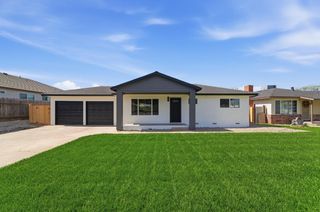
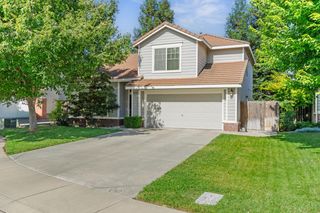
Welcome to this beautiful move-in-ready home featuring fresh interior and exterior paint, brand-new carpet, attractive front and rear landscaping and MID utilities. Fresh updates throughout provide a clean, modern feel, allowing you to simply unpack and enjoy your new home. Situated on the west end of Oakdale, you'll enjoy quick and convenient access to neighboring Riverbank and its growing collection of shopping, dining, and entertainment options or just a short ride to downtown Oakdale where can enjoy some of Oakdale's newest dining options and the seasonal weekly farmers market. Whether you're a first-time buyer, downsizing, or looking for a turnkey home in a great neighborhood, this Vineyards home offers an exceptional opportunity to enjoy the best of Oakdale living with easy access to everything you need.
- Listing Status:
- Pending
- Data Last Updated:
- July 6, 2026 at 2:33AM
- Listing Office:
- Century 21 Select Real Estate : 8476111
- Listing Agent:
- Sherry J Kupper : 209 6143547
- MLS ID:
- 226073405
- Rooms: Bedroom(s)Living RoomDining RoomFamily RoomMaster BedroomFull Bath(s)GarageKitchen
- Master Bedroom: Ground Floor
- Master Bath: Shower Stall(s)Double SinksSoaking TubWalk-In ClosetWindow
- Kitchen: Breakfast AreaPantry CabinetGranite CounterIsland
- Appliances: Free Standing Gas RangeDishwasherDisposalMicrowavePlumbed For Ice Maker
- Dining: Dining/Family Combo
- Living Room: Great Room
- Family Room: Great Room
- Laundry: CabinetsElectricInside Area
- Flooring: CarpetLaminateTile
- A/C: Ceiling Fan(s)Central
- Heating: Central
- Fireplace: Gas LogGas PipedFireplaces: 1
- Disability Feature: 0
- Style: SpanishTraditional
- Other Structures: Shed(s)
- Parking: AttachedGarage Door OpenerGarage Facing FrontParking spaces: 0
- Roofing: Tile
- Windows: Dual Pane FullWindow Screens
- General: ConcreteStuccoWoodOneSlab
- Road/Access: Paved
- HOA Amenities: 0.0
- Originating MLS: MLS Metrolist
- School District: Stanislaus
- County: Stanislaus
- Topography: Level
- Zoning: 063-066-085-000
- Fencing: Back YardWood
- Utilities: Sewer In & ConnectedInternet AvailableNatural Gas AvailableUnderground Utilities220 Volts220 Volts in Kitchen220 Volts in Laundry
- Water: PublicMeter on Site
- Sewer: Sewer in StreetPublic Sewer
- Source: MLS Metrolist
This listing courtesy of Sherry J Kupper , Century 21 Select Real Estate
Monthly Payment
- Principal & Interest $
- Property Taxes $
- Home Insurance $
- VA Funding Fee $

 New - 2 days ago