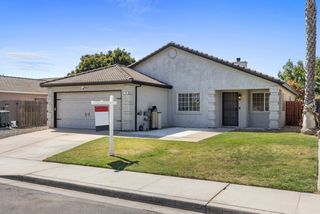
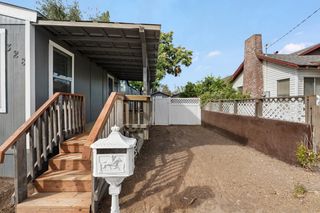
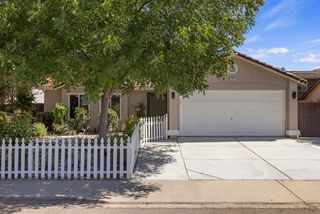
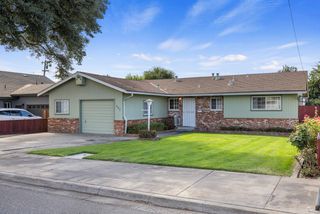
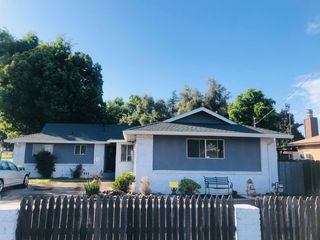
597 Magg Ave, Oakdale, CA 95361
- 3 beds |
- 2 baths |
- 1,342 sqft
 Single-Family Home
  Built in 1997
  6,499sqft lot
 3 car garage
  $357/sqft
  Listed 14 days ago
Property Description
Discover an inviting home at 597 Magg Ave, Oakdale, CA, USA. This 1342 square foot residential property, ready for immediate occupancy, offers a seamless blend of comfort and practical living. The kitchen, designed for both culinary exploration and casual dining, features a convenient peninsula and a custom range hood, creating an ideal space for daily routines. One of the bathrooms offers the convenience of a double vanity and a walk-in shower, providing a refreshing start or end to your day. Among the bedrooms, one stands out with its high ceiling and an attached insuite bathroom, offering a private retreat within the home. Further enhancing the property's appeal are a private yard, a dedicated laundry room, an attached garage, and a patio, all contributing to a comfortable lifestyle. To truly appreciate the thoughtful design and comfortable living offered by this ranch-style home, schedule your private viewing today.
- Listing Status:
- Active
- Data Last Updated:
- October 8, 2026 at 10:32PM
- Listing Office:
- Ranch Real Estate, Inc. : 4043675
- Listing Agent:
- Mike Musick : 209 4043675
- MLS ID:
- 226115226
- Style: Traditional
- Parking: AttachedRV PossibleGarage Door OpenerGarage Facing FrontParking spaces: 0
- Roofing: Composition
- Windows: Dual Pane Full
- General: StuccoOneConcreteSlab
- Road/Access: Paved
- HOA Amenities: 0.0
- Originating MLS: MLS Metrolist
- School District: Stanislaus
- County: Stanislaus
- Topography: Level
- Zoning: 064-060-003-000
- View: Other
- Fencing: Back YardWood
- Utilities: PublicSewer ConnectedElectricNatural Gas Connected220 Volts in Kitchen
- Water: Public
- Sewer: Public Sewer
- Source: MLS Metrolist
This listing courtesy of Mike Musick , Ranch Real Estate, Inc.
Monthly Payment
- Principal & Interest $
- Property Taxes $
- Home Insurance $
- VA Funding Fee $

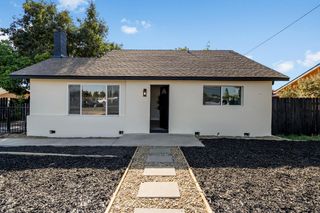
 New - 1 day ago