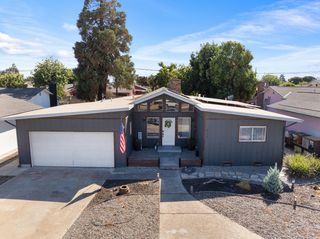
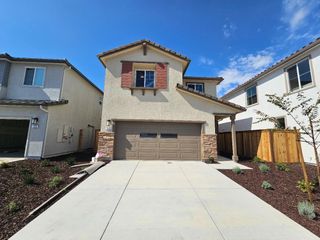
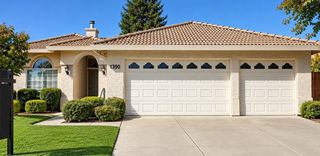
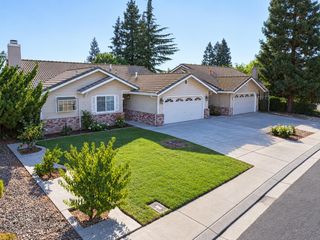
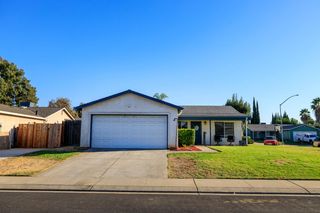
64 Obsidian Dr, Oakdale, CA 95361
- 3 beds |
- 2 baths |
- 1,435 sqft
 Single-Family Home
  Built in 1987
  5,998sqft lot
 2 car garage
  $334/sqft
  Listed 1 month ago
Property Description
Charming Oakdale Home with Beautiful Outdoor Living! Welcome home to this well maintained 3 bedroom, 2 bathroom residence ideally located in the heart of Oakdale! Inside, you'll find hardwood floors, plantation shutters, stainless steel kitchen appliances, and a thoughtfully designed floor plan with a convenient downstairs primary bedroom. Upstairs, the private balcony provides a peaceful place to relax and enjoy the beautiful surroundings. The backyard is a wonderful retreat, surrounded by towering redwood trees and featuring a covered patio, perfect for relaxing, dining, and entertaining family and friends. RV and boat storage adds even more convenience and versatility to this wonderful property. With its comfortable living spaces, charming character, and inviting outdoor areas, this Oakdale home is ready for you to make it your own!
- Listing Status:
- Active
- Data Last Updated:
- October 9, 2026 at 12:32AM
- Listing Office:
- Central California Realty : 6054824
- Listing Agent:
- Amy B Ruvalcaba : 209 9888659
- MLS ID:
- 226104327
- Style: Ranch
- Parking: AttachedRV PossibleGarage Door OpenerGarage Facing FrontParking spaces: 0
- Roofing: Composition
- General: StuccoFrameWoodSlab
- HOA Amenities: 0.0
- Originating MLS: MLS Metrolist
- School District: Stanislaus
- County: Stanislaus
- Topography: Level
- Zoning: 063-039-059-000
- Fencing: Back YardWood
- Utilities: PublicElectricSewer In & ConnectedInternet AvailableNatural Gas Connected220 Volts
- Water: Public
- Sewer: Public Sewer
- Source: MLS Metrolist
This listing courtesy of Amy B Ruvalcaba , Central California Realty
Monthly Payment
- Principal & Interest $
- Property Taxes $
- Home Insurance $
- VA Funding Fee $

 New - 1 day ago