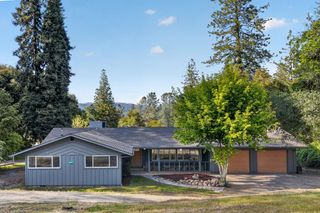
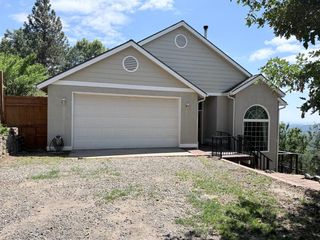
38696 Sierra Lakes Drive, Oakhurst, CA 93644
- 4 beds |
- 3 baths |
- 1,900 sqft
 Single-Family Home
  Built in 1900
  0.8acre lot
 —— car garage
  $231/sqft
  Listed 4 days ago
Property Description
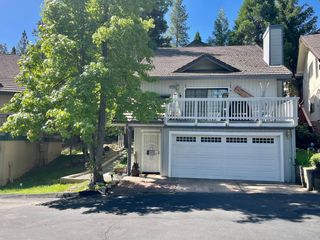
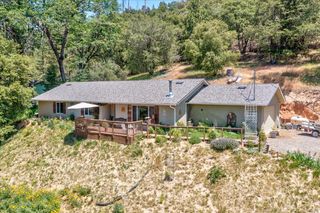
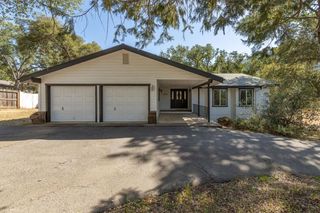
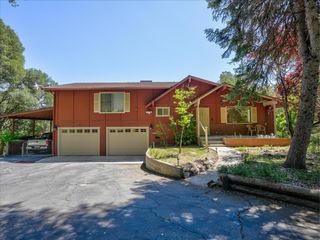
Beautifully remodeled inside and out, this move-in-ready 4-bedroom, 3-bath home offers quality upgrades throughout! Features include luxury vinyl plank flooring, neutral designer colors, LED lighting, ceiling fans throughout, and an in-house fire sprinkler system for added safety. The stunning kitchen boasts custom soft-close cabinetry and drawers, a farmhouse sink, and all-new stainless steel appliances. Spacious indoor laundry room, tankless water heater, and elongated power-flush toilets add everyday convenience.Major improvements include a new roof, new plumbing, new electric, new HVAC/air conditioner, and fresh interior and exterior paint. Enjoy mountain views from the new side deck. The property also features an attached 2-car garage. The front yard is beautifully landscaped with fragrant lavender, while the backyard is lined with blooming lilac bushes, creating a peaceful and private outdoor setting. With its extensive upgrades, flexible layout, and turnkey condition, this home is ideal as a full-time residence, vacation retreat, or an excellent opportunity for a short-term vacation rental (buyer to verify local regulations). This is a rare opportunity to own a beautifully updated home, 3 miles from Bass Lake and 19 miles to the gates of Yosemite.
- Listing Status:
- Active
- Data Last Updated:
- July 6, 2026 at 12:20AM
- Listing Office:
- Yosemite Realty : 209-966-5397
- Listing Agent:
- Sheree Bulmer : 559-760-8800
- MLS ID:
- 651223
- General: Shed(s)
- Style: Ranch
- Other Structures: Shed(s)
- Parking: RV Access/ParkingCircular Driveway
- Roofing: Composition
- Windows: Double Pane Windows
- General: Wood SidingOneConcrete
- HOA Amenities: 0.0
- Originating MLS: Fresno MLS
- School District: Bass Lake Joint Unio
- County: Madera
- Zoning: 066240030000
- View: Bluff View
- Utilities: Public UtilitiesPropaneOn
- Water: PublicPrivate
- Sewer: Septic Tank
- Source: Fresno MLS
This listing courtesy of Sheree Bulmer , Yosemite Realty
Monthly Payment
- Principal & Interest $
- Property Taxes $
- Home Insurance $
- VA Funding Fee $