10774 Hellman St, Oakland, CA 94605
- 4 beds |
- 3 baths |
- 1,900 sqft
 Single-Family Home
  Built in 1963
  5,550sqft lot
 2 car garage
  $645/sqft
  Listed 3 days ago
Property Description
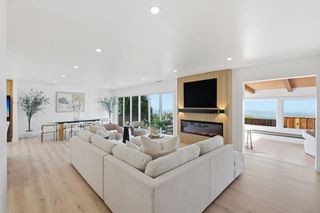
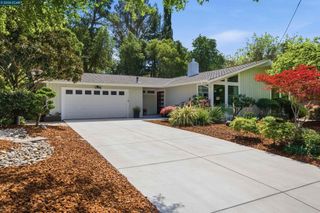
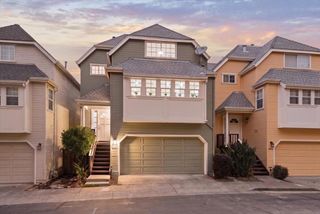
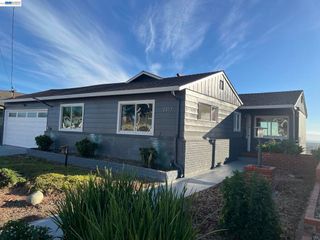
Welcome to this spacious two-story home offering 4 bedrooms and 3 full bathrooms with approximately 1,900 square feet of living space. As you enter, you're welcomed upstairs to an inviting living room featuring a cozy wood-burning fireplace, recessed lighting, and an abundance of natural light throughout. The adjacent dining area flows seamlessly into the updated kitchen, complete with modern appliances including a range, microwave, and refrigerator, making it ideal for both everyday living and entertaining. The upper level also features three bedrooms and two bathrooms, including a private primary suite with its own en-suite bathroom. The lower level offers a private retreat with a bedroom, full bathroom, and adjacent bonus room currently used as a family room, making it an ideal space for multigenerational living, extended family, guests, or a home office setup. The bonus room opens directly to a beautifully landscaped outdoor entertaining area, creating seamless indoor-outdoor living and the perfect setting for relaxing or hosting family and friends. Additional features include recessed lighting throughout, a solar roof for added energy efficiency, an attached two-car garage with a washer, dryer, and laundry sink, and a spacious driveway with room for up to three additional vehicles. Ideally located near the Oakland Zoo, regional parks, shopping, dining, and major freeway access, this home offers the perfect blend of comfort, convenience, and versatility. With its flexible floor plan, multiple living spaces, and inviting indoor-outdoor flow, this is a wonderful opportunity to own a home designed for today's lifestyle.
- Listing Status:
- Active
- Date Added:
- August 21, 2026
- Data Last Updated:
- August 24, 2026 at 7:17AM
- Listing Office:
- Compass : 510-254-3831
- Listing Agent:
- Anthony Lim : 510-207-2761
- MLS ID:
- 41143707

- Style: Ranch
- Other Structures: Deck
- Pool: None
- Parking: GarageGarage Door OpenerParking spaces: 5
- Roofing: Shingle
- General: Stone1
- Originating MLS: CRMLS_CCBE
- County: Alameda
- Zoning: 48617360
- Source: CRMLS_CCBE
This listing courtesy of Anthony Lim , Compass
Monthly Payment
- Principal & Interest $
- Property Taxes $
- Home Insurance $
- VA Funding Fee $

 New - 2 days ago