12181 Blythen Way, Oakland, CA 94619
- 4 beds |
- 3 baths |
- 2,818 sqft
 Single-Family Home
 Built in 1967
 0.58acre lot
 2 car garage
 $531/sqft
 Listed 14 days ago
Property Description
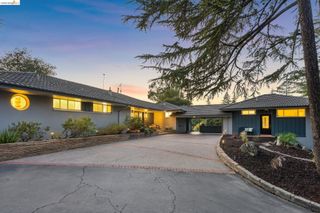
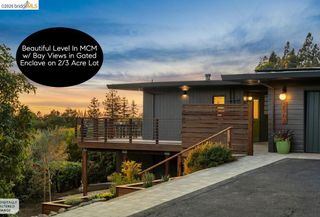
Tucked away in a secluded, secret Oakland Hills neighborhood of cul-de-sacs, that feels away from it all yet is just minutes to everything, this LEVEL four bedroom, two and a half bath mid-century home offers a wonderful blend of architectural character, room to spread out, and two inviting outdoor retreats. With gorgeous, captivating Bay views, mature landscaping, and a layout designed for both entertaining and everyday living, this is a home that gives you room to breathe. Dynamic entryway framed by Japanese maples leads to a generous foyer with hardwood flooring introducing the home's warm mid-century character and expansive feel. The large sunken living room is a standout, with fireplace, oversized windows, and glass doors that opens onto a large view deck. Take in the Bay and mountain vistas from this elevated perch, relax in the hot tub, or settle in for a sunset with a view. The living room flows naturally into a formal dining room to a separate family/great room open to the kitchen creating an expansive sequence of gathering spaces while offering a thoughtful sense of separation. Glass doors open directly onto a private back patio, providing a second outdoor escape for morning coffee, alfresco dining, or relaxed afternoons in the fresh air. The updated kitchen is both beautiful and functional, with gorgeous surfaces and appliances, a large deep sink, open breakfast nook and wet bar with wine fridge. A window above the sink looks out onto a perfectly mid-century rock wall garden nook right off the front entrance. Large laundry room, half bath, and hall closet with built-in storage add to the home's practical appeal. The generously proportioned primary bedroom is a retreat, with four closets and a dedicated sitting area perfectly positioned for admiring the Bay views above the treetops. The spacious ensuite bath features a huge soaking tub, a large separate shower, dual sinks and beautiful finishes. Three additional spacious bedrooms share an expansive updated hall bath, generous closet space, and refreshed surfaces and fixtures. The flexible bedroom layout offers room for family, guests, a home office, or creative pursuits. The two-car garage with interior access and built-in workshop adds convenience, storage, and room for tinkering, rounding out a home that combines generous interiors, distinctive mid-century character, and an enviable connection to the outdoors including captivating views making everyday living feel a little more Extraordinary!
- Listing Status:
- Active
- Date Added:
- October 21, 2026
- Data Last Updated:
- November 4, 2026 at 8:07PM
- Listing Office:
- Vanguard Properties : 510-590-4290
- Listing Agent:
- Jennie A. Flanigan : 510-610-3601
- MLS ID:
- 41151865
- General: Front Yard
- Style: RanchMid Century Modern
- Pool: None
- Parking: AttachedInt Access From GarageOff StreetWorkshop in GarageGarage Door OpenerParking spaces: 4
- Roofing: Shingle
- General: Wood Siding1
- County: Alameda
- Zoning: 85949
- View: BayHillsMountain(s)Trees/WoodsView
- Utilities: No Solar
- Water: Public
- Sewer: Public Sewer
This listing courtesy of Jennie A. Flanigan , Vanguard Properties
Monthly Payment
- Principal & Interest $
- Property Taxes $
- Home Insurance $
- VA Funding Fee $