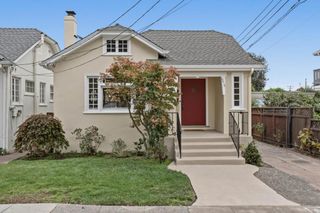
1240 Bates Rd, Oakland, CA 94610
- 3 beds |
- 2 baths |
- 1,304 sqft
 Single-Family Home
  Built in 1924
  3,263sqft lot
 1 car garage
  $758/sqft
  Listed 9 days ago
Property Description
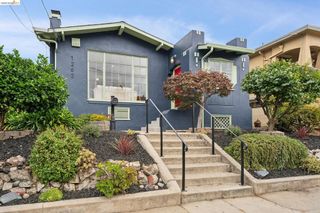
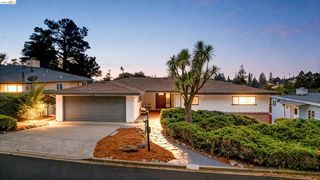
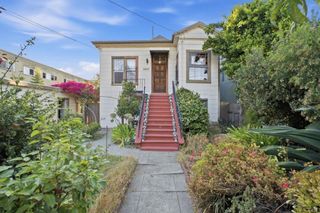
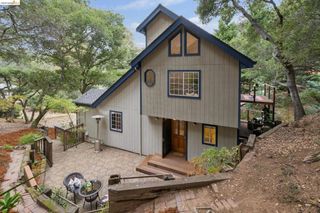
This timeless Mediterranean home in the heart of the cherished Crocker Highlands neighborhood, offers the ease of single-level living wrapped in warmth and character at every turn. The welcoming living room is anchored by a gas fireplace and flows seamlessly into the dining room with doors opening out to the expansive deck complete with awning and wandering wisteria. This natural progression makes indoor-outdoor living ideal for playful afternoons with family or lively gatherings with friends. Charm continues throughout the home with arched doorways, hardwood floors, built-in shelves in the living room and kitchen, unique sculptural sconces, and lovely stained-glass windows. The spacious kitchen is as functional as it is beautiful, offering an abundance of cabinetry and stainless-steel appliances including a Viking stove, alongside a cozy eat-in dining area — the perfect spot for your morning coffee or a casual meal. Expansive windows throughout, along with skylights framing the open sky in the kitchen and baths, provide an abundance of natural light. Retreat to the primary bedroom and bath, tucked away in their own private quarters with direct access to the level yard and gardens beyond. Out front, this home earns a perfect 10 for curb appeal, complete with a garden box ready for growing your own fresh veggies. Connected to all the best of Oakland, the home sits just moments from sought-after Crocker Highlands Elementary School. Enjoy the nearby restaurants and shops of Lakeshore, with easy commute options via the Transbay bus and convenient freeway access. With its timeless character, thoughtful updates, and unbeatable location, this is a home that's as easy to love as it is to live in.
- Listing Status:
- Active
- Date Added:
- September 11, 2026
- Data Last Updated:
- September 20, 2026 at 4:17AM
- Listing Office:
- The GRUBB Company : 510-339-0400
- Listing Agent:
- Leonore Deaton : 510-209-5317
- MLS ID:
- 41148003

- General: Storage
- Style: Bungalow
- Other Structures: StoragePatio
- Pool: None
- Parking: GarageParking spaces: 1
- Roofing: Composition
- General: Stucco1
- HOA Amenities: 338.0Annually
- Originating MLS: CRMLS_BMLS
- County: Alameda
- Zoning: 2456717
- Source: CRMLS_BMLS
This listing courtesy of Leonore Deaton , The GRUBB Company
Monthly Payment
- Principal & Interest $
- Property Taxes $
- Home Insurance $
- VA Funding Fee $

 New - 2 days ago