3110 Adeline Street 127, Oakland, CA 94608
- 2 beds |
- 2 baths |
- 1,444 sqft
 Town Home
  Built in 2004
  0.5acre lot
 —— car garage
  $419/sqft
  Listed 2 months ago
Property Description
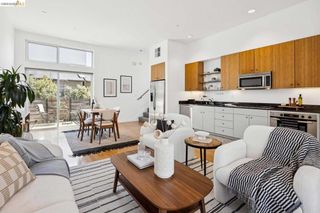
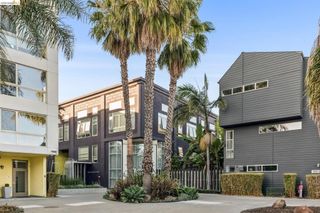
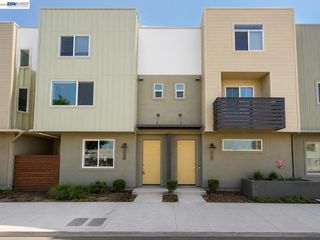
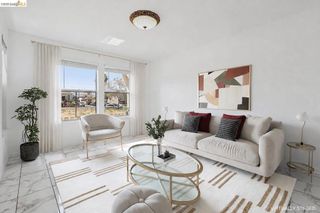
Custom, Steel Works Loft by David Baker Architects design, converted & built in 2004. Close to Emeryville border, in West Oakland Corridor, close access to BART, Bay Bridge toll, and central downtown Oakland. Loft is a 3 level townhouse style, soaring 19' ceilings looking out to a private, fenced yard. 3 Large Skylights, adding even more natural light in conjunction with gigantic view Window Systems. Additional built-in, large storage under living room picture/view window system. 2 beds- 2 full baths are separated by the middle floor, for ultimate privacy. Large side by side washer dryer- stainless steel gas stove, hood, microwave and refrigerator- multiple skylights- bottom floor with gated rear yard access- vaulted ceilings with spiral staircase leading to master bed/bath. Deeded 2 car parking, secured & gated! Flagstar Lending providing 100% financing, No PMI, 1st loan fixed @ 0 points, subject to applicable DTI ratios!
- Listing Status:
- Active
- Date Added:
- July 30, 2026
- Data Last Updated:
- October 8, 2026 at 7:16AM
- Listing Office:
- J H Tarman Co. : 510-835-5807
- Listing Agent:
- Kent Tarman : 510-928-2825
- MLS ID:
- 26866439

- General: Rain Gutters
- Style: Contemporary
- Other Structures: EnclosedConcreteStone
- Pool: None
- Parking: Attached CarportControlled EntranceConcreteDirect AccessElectric GateGarageOne SpaceParking spaces: 2
- Roofing: Metal
- Windows: Double Pane WindowsGarden Window(s)Screens
- General: Metal SidingSteel Siding3Concrete PerimeterSlab
- HOA Amenities: Controlled AccessInsuranceTrashWaterSewer614.15Monthly
- Originating MLS: CRMLS_CL
- County: Alameda
- Zoning: Multi Res0050464054
- View: City LightsCourtyardPark/GreenbeltView
- Fencing: Wood
- Water: Public
- Sewer: Other
- Source: CRMLS_CL
This listing courtesy of Kent Tarman , J H Tarman Co.
Monthly Payment
- Principal & Interest $
- Property Taxes $
- Home Insurance $
- VA Funding Fee $