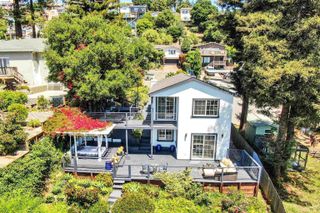
3142 Maxwell Avenue, Oakland, CA 94619
- 3 beds |
- 2 baths |
- 1,600 sqft
 Single-Family Home
  Built in 1924
  4,356sqft lot
 1 car garage
  $562/sqft
  Listed 12 days ago
Property Description
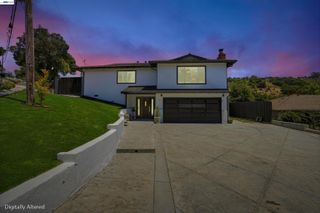
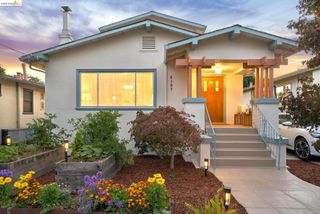
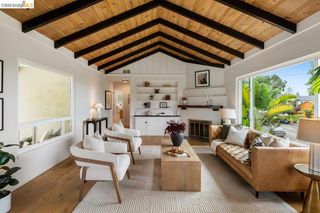
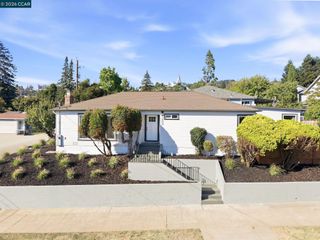
Perched atop Maxwell Park with sweeping bay and town views, this beautifully remodeled residence seamlessly blends contemporary design with flexible living spaces and exceptional indoor-outdoor appeal. Thoughtfully updated throughout, the home features a completely reimagined chef's kitchen showcasing elegant quartzite countertops, updated tile flooring, and a suite of stainless steel appliances. Both bathrooms have been tastefully renovated with stylish fixtures, updated hardware, and designer finishes. Sophisticated lighting selections throughout the home create warmth and ambiance, while refinished hardwood floors on the main level and high-end waterproof luxury vinyl plank flooring downstairs provide both beauty and durability. Freshly painted inside and out, the home is truly move-in ready. The versatile floor plan includes a third bedroom and full bath on the lower level, already pre-plumbed for a kitchenette, creating exciting possibilities for multigenerational living, guest accommodations, a private home office, or potential income-generating ADU. Outside is California living at its best- the level backyard offers a rare opportunity for recreation, gardening, entertaining, or future expansion. New fencing on two sides enhances privacy, while the newly refinished deck provides the perfect setting for hosting friends, dining al fresco, or simply enjoying the spectacular views. Combining modern upgrades, flexible living options, and an exceptional Maxwell Park location, this turnkey home presents a unique opportunity to enjoy East Bay living at its finest.
- Listing Status:
- Active
- Date Added:
- July 16, 2026
- Data Last Updated:
- July 28, 2026 at 7:07PM
- Listing Office:
- Golden Gate Sothebys Intl Rlty : 510-883-7000
- Listing Agent:
- Grahame Finnemore : 415-341-2499
- MLS ID:
- 41141793
- General: Back YardFront Yard
- Style: Mediterranean
- Pool: None
- Parking: AttachedGarage Door OpenerParking spaces: 3
- Roofing: Composition
- General: Stucco2
- County: Alameda
- Fencing: Fenced
- Utilities: Natural Gas ConnectedNo Solar
- Water: Meter on Site
This listing courtesy of Grahame Finnemore , Golden Gate Sothebys Intl Rlty
Monthly Payment
- Principal & Interest $
- Property Taxes $
- Home Insurance $
- VA Funding Fee $

 New - 14 hours ago