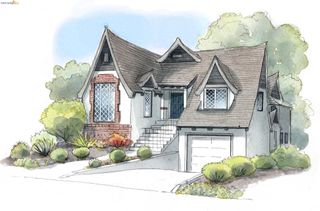
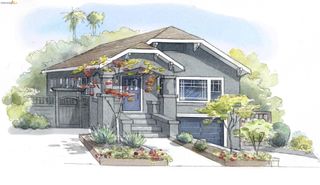
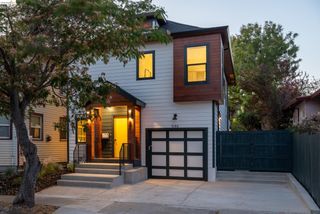
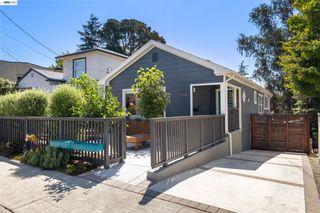
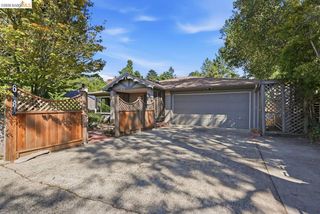
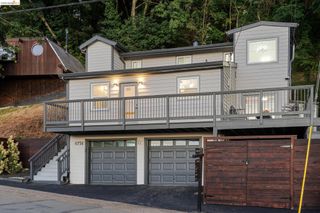
4049 Canon Ave, Oakland, CA 94602
- 4 beds |
- 3 baths |
- 2,263 sqft
 Single-Family Home
  Built in 1940
  6,534sqft lot
 1 car garage
  $441/sqft
  Listed 6 days ago
Property Description
Extensively renovated home in the heart of Oakland's Glenview neighborhood. Your dream home may be closer than you think! Beautifully updated kitchen and bathrooms! Top level features 2 primary bedroom suites, each with their own private full bathroom. Back bedroom has a deck to the very sunny and large terraced backyard. Middle level features an open floor plan that seamlessly flows between the kitchen, living room and dining room. A full bathroom as well as the 3rd bedroom is also on this level. First level features the 4th bedroom that is separate from the home, with its own private entrance. Drive in garage with elevator is on this level. The in-home elevator serves all 3 levels of the home and goes from the garage, to the living room, to the front top floor primary suite. New Glenview Elementary School. Stone's throw to Dimond Park, amazing restaurants (Bellanico, Bombera, Paulista etc), Dimond Park, La Farine, Farmer Joe’s, Safeway, Peet's, Library, Oaktoberfest, etc. as well as express buses to downtown SF AND MORE. A house like this doesn't come along very often~
- Listing Status:
- Active
- Date Added:
- July 22, 2026
- Data Last Updated:
- July 28, 2026 at 7:07PM
- Listing Office:
- eXp Realty of California : 888-584-9427
- Listing Agent:
- Tanja Odzak : 415-722-0472
- MLS ID:
- 41140269
- General: Back YardTerraced BackTerraced DownLandscape BackYard Space
- Style: TudorVintage
- Pool: None
- Parking: AttachedGarage Faces FrontGarage Door OpenerParking spaces: 3
- Roofing: Shingle
- General: StuccoThree or More StoriesRaisedSlabCombination
- School District: Oakland (510) 879-8111
- County: Alameda
- Zoning: 2453910
- Utilities: No Solar220 Volts in KitchenElectricity on Property
- Water: Public
- Sewer: Public Sewer
This listing courtesy of Tanja Odzak , eXp Realty of California
Monthly Payment
- Principal & Interest $
- Property Taxes $
- Home Insurance $
- VA Funding Fee $