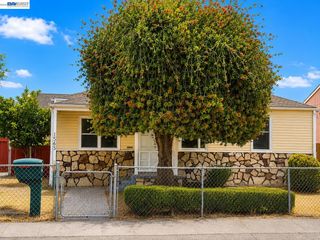
4815 Shetland Ave, Oakland, CA 94605
- 4 beds |
- 3 baths |
- 1,842 sqft
 Single-Family Home
  Built in 1957
  7,841sqft lot
 2 car garage
  $488/sqft
  Listed 19 days ago
Property Description
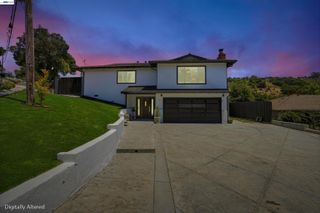
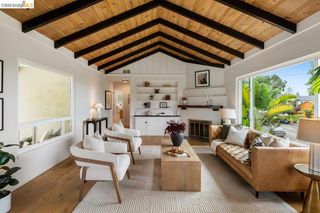
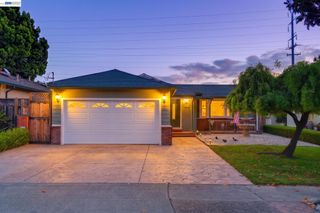
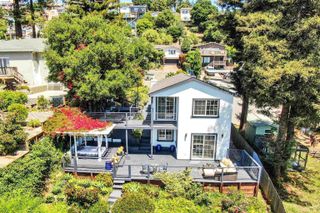
Welcome to Grass Valley! Tucked away behind the Oakland Zoo, this lovely home sits in a peaceful, suburban-feeling pocket of Grass Valley — lovingly cared for by the same owner for more than 48 years. The main level offers a functional layout with a kitchen, four bedrooms, and two bathrooms, plus a living room with a wood-burning fireplace and dining area. The spacious family room opens to a deck, creating effortless indoor-outdoor flow for everyday living or entertaining. Hardwood floors lie waiting beneath the carpet, and the family room is finished with recessed lighting and built-in ceiling speakers. Downstairs, the lower level adds even more flexibility: a laundry alcove, a half bath, and a second large family room with direct garage access. A former side-yard entrance (currently closed off on the interior) offers the potential to reopen this space as a second entertainment area, guest retreat, or home office. This home offers great bones and an unbeatable setting — ready for your personal touch and updates (TLC needed)! Enjoy easy access to hiking trails, Anthony Chabot Regional Park, Lake Chabot Golf Course, nearby schools, and convenient commute options via freeway or public transit. A rare opportunity to put your stamp on a home with decades of history in a nature-friendly East Bay neighborhood.
- Listing Status:
- Active
- Date Added:
- July 9, 2026
- Data Last Updated:
- July 29, 2026 at 2:09AM
- Listing Office:
- EXP Realty of California, Inc : 888-584-9427
- Listing Agent:
- Andrea M. Saunders : 925-683-1178
- MLS ID:
- 41141091
- General: Back YardFront YardSide YardSprinklers FrontLandscape FrontShed(s)
- Style: Ranch
- Pool: None
- Parking: AttachedInt Access From GarageOff StreetParking SpacesGarage Faces FrontGarage Door OpenerParking spaces: 4
- Roofing: Shingle
- Windows: Double Pane WindowsScreensSkylight(s)Window Coverings
- General: StuccoVinyl Siding2SlabConcrete
- School District: Oakland (510) 879-8111
- County: Alameda
- Zoning: 48629944
- Fencing: Chain LinkPartial FencePartialWood
- Utilities: All UtilitiesCable AvailableCable ConnectedInternet AvailableNatural Gas AvailableNatural Gas ConnectedMaster Electric MeterMaster Gas MeterNo Solar220 Volts in KitchenElectricity on Property
- Water: PublicWater District
- Sewer: Public Sewer
This listing courtesy of Andrea M. Saunders , EXP Realty of California, Inc
Monthly Payment
- Principal & Interest $
- Property Taxes $
- Home Insurance $
- VA Funding Fee $

 New - 21 hours ago