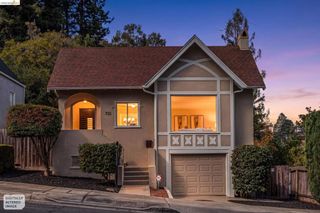
5427 Carlton St, Oakland, CA 94618
- 3 beds |
- 3 baths |
- 2,027 sqft
 Single-Family Home
 Built in 1951
 4,792sqft lot
 2 car garage
 $688/sqft
 Listed 13 days ago
Property Description
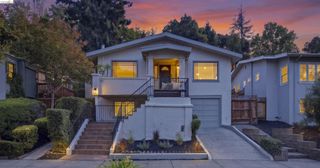
Located in the heart of desirable Rockridge, this light-filled three-bedroom, two-and-a-half-bath home combines modern style, beautiful indoor-outdoor living, and an exceptionally versatile floor plan. With access from both Carlton Street and Belgrave Avenue, the property offers a unique combination of flexibility, privacy, and convenience. The main level enjoys level-in access from Carlton Street and features two bedrooms, one and a half bathrooms, an inviting open-concept kitchen and living area, beautiful hardwood floors, abundant natural light, and a clean, contemporary aesthetic. An expansive, level grassy yard and spacious patio create a wonderful extension of the living space, ideal for entertaining, outdoor dining, relaxation, and play. A beautiful, light-filled interior staircase connects the two levels, with a generous landing offering additional flexible space, ideal for a home office or creative workspace. The lower level features an exceptionally spacious suite with its own private entrance from Belgrave Avenue, a beautifully appointed bathroom, and a bonus area with existing plumbing offering potential for a kitchenette. Complete with its own private outdoor space, this level provides wonderful flexibility for guests, extended family, a home office, or a studio-style retreat. Both full bathrooms feature double vanities and separate bathtubs and showers. A two-car garage accessed from Belgrave Avenue adds convenience and functionality. With its modern aesthetic, flexible floor plan, generous outdoor spaces, and sought-after Rockridge location, this distinctive property offers an exceptional combination of style, comfort, and versatility.
- Listing Status:
- Active
- Date Added:
- October 22, 2026
- Data Last Updated:
- November 4, 2026 at 3:16PM
- Listing Office:
- Compass : 510-982-4400
- Listing Agent:
- Simone Hoover : 510-467-7640
- MLS ID:
- 41151990

- Style: Contemporary
- Pool: None
- Parking: GarageParking spaces: 2
- General: Wood Siding2
- Originating MLS: CRMLS_BMLS
- County: Alameda
- Zoning: 48A7033191
- Source: CRMLS_BMLS
This listing courtesy of Simone Hoover , Compass
Monthly Payment
- Principal & Interest $
- Property Taxes $
- Home Insurance $
- VA Funding Fee $

 New - 2 days ago