5430 Estates DR, Oakland, CA 94618
- 1 bed |
- 1 bath |
- 648 sqft
 Single-Family Home
  Built in 1917
  10,454sqft lot
 —— car garage
  $923/sqft
  Listed 2 days ago
Property Description
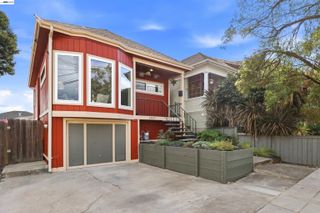
Hidden away in the forests of Upper Rockridge on over 10,000 square feet of land, 5430 Estates offers a true escape from the day-to-day grind. Set amidst a canopy of mature Oaks, and flooded with light from every angle, this 1917 home was extensively remodeled and expanded by its architect owner in 2008 and rests securely on a poured-in-place concrete perimeter foundation with seismic bolting and grade beams for ultimate peace of mind. You arrive at the front door beside an expansive, low maintenance, outdoor entertaining oasis. Host guests on the composite wrap-around deck under the oversized covered pavilion, complete with an outdoor kitchenette, sink, and dining space. Savor the views of the forested hillside beyond and marvel at the many red-tailed hawks who've made your trees their home. Flow inside to your connected living, dining, and kitchen space with impeccable bamboo flooring throughout. Andersen double pane windows frame the space, inviting the surrounding forest into the home. In the kitchen, functionality meets form with refined granite countertops atop cabinets of African Mahogany. The induction stove, undermount sink, and premium stainless-steel appliances bring modern efficiency into this classic of a home. Your pellet stove is exempt from "save the air days", so curl up with a good book, some tea, or a feel-good movie to enjoy the coziest of living all year round. As you enter the spacious primary, the gabled ceilings soar, and light pours in through the sunburst window above. Complete with a large walk-in closet and an exterior door that leads to a secluded, serene corner of the deck, built around the trunks of the mature oaks it wraps. Below the main living area you'll find a bonus studio, ideal for creative pursuits and optimal as a work from home space, plus an additional laundry/utility/storage space. With a private trail right outside your door, this is a property not to be missed.
- Listing Status:
- Active
- Date Added:
- September 18, 2026
- Data Last Updated:
- September 20, 2026 at 4:09AM
- Listing Office:
- The Grubb Co. Inc. : 510-652-2133
- Listing Agent:
- Steven Good : 408-568-1797
- MLS ID:
- 41148555
- General: Low MaintenancePrivate Entrance
- Style: Bungalow
- Pool: None
- Parking: None
- Windows: Skylight(s)
- General: Wood Shingles2
- County: Alameda
- Zoning: 48B716181
- View: ForestTrees/WoodsView
- Utilities: No Solar
- Water: Public
- Sewer: Public Sewer
This listing courtesy of Steven Good , The Grubb Co. Inc.
Monthly Payment
- Principal & Interest $
- Property Taxes $
- Home Insurance $
- VA Funding Fee $

 New - 3 days ago