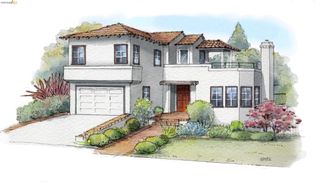
605 Prospect Ave, Oakland, CA 94610
- 4 beds |
- 3 baths |
- 2,684 sqft
 Single-Family Home
  Built in 1945
  8,712sqft lot
 2 car garage
  $371/sqft
  Listed 2 days ago
Property Description
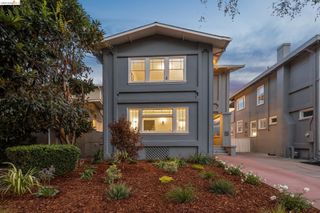
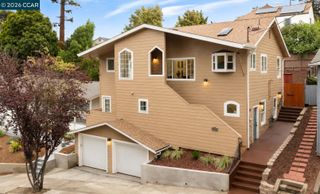
Lovingly maintained by the same family for nearly 30 years, this spacious traditional home is ready for its next chapter. Set on a prominent corner lot in Oakland's desirable Haddon Hill neighborhood, just moments from Lake Merritt and the vibrant Lakeshore and Grand Lake shopping districts, it combines space, flexibility, and an exceptional location. Fresh interior and exterior paint, a new roof, updated lighting, and refreshed kitchens and bathrooms have prepared the home for its next owners, with plenty of opportunity to personalize over time. The split-level floor plan creates a natural separation between living and sleeping areas. Upstairs are three bedrooms and a full bath. The main level features a spacious living room, formal dining room, bright kitchen with breakfast nook, convenient half bath, and gleaming hardwood floors throughout the living areas, hallways, and bedrooms. Abundant windows and a dramatic skylight fill the home with natural light. Downstairs, the flexible lower level includes a spacious family room, kitchen, full bathroom, fourth bedroom, and private side entrance—ideal for multigenerational living, an au pair suite, extended guests, a home office, or potential rental income. Outside, the oversized corner lot features mature trees, an established rose garden, colorful plantings, an extensive irrigation system, and a two-car garage. Enjoy easy access to Lake Merritt's walking paths, the Grand Lake Farmers Market, neighborhood cafés, restaurants, and shopping, with convenient access to Highways 580 and 13, BART, and major AC Transit lines for commuting throughout the Bay Area.
- Listing Status:
- Active
- Date Added:
- September 24, 2026
- Data Last Updated:
- September 26, 2026 at 6:08AM
- Listing Office:
- Golden Gate Sothebys International Realty : 510-542-2600
- Listing Agent:
- Patricia Palma : 415-305-6726
- MLS ID:
- 41149408
- General: GardenBack YardFront YardGarden/PlaySide YardSprinklers AutomaticSprinklers FrontSprinklers SideTerraced Down
- Style: Traditional
- Pool: None
- Parking: AttachedCoveredInt Access From GarageOff StreetSide Yard AccessEnclosedGarage Faces FrontGarage Door OpenerParking spaces: 4
- Roofing: Shingle
- General: Wood Siding2
- County: Alameda
- Zoning: 2342912
- Fencing: Partial FencePartialWood
- Utilities: No Solar
- Water: Public
- Sewer: Public Sewer
This listing courtesy of Patricia Palma , Golden Gate Sothebys International Realty
Monthly Payment
- Principal & Interest $
- Property Taxes $
- Home Insurance $
- VA Funding Fee $

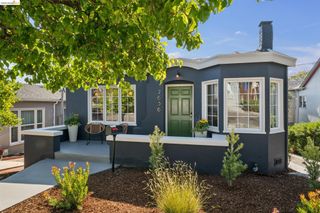
 New - 1 day ago