6153 Girvin Drive, Oakland, CA 94611
- 4 beds |
- 5 baths |
- 3,108 sqft
 Single-Family Home
  Built in 2001
  9,583sqft lot
 2 car garage
  $544/sqft
  Listed 10 days ago
Property Description
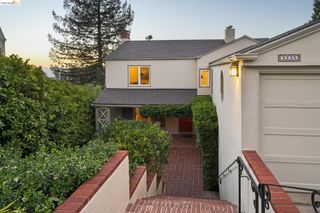
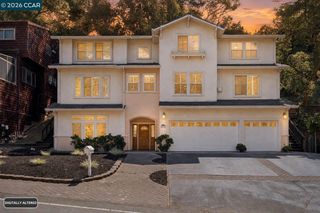
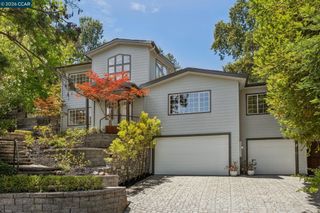
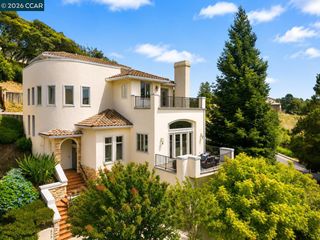
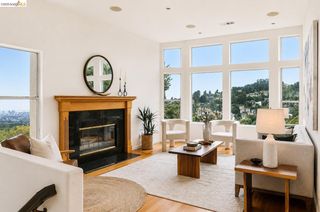
Bay, city skyline, and canyon views from nearly every room. This 2001 custom contemporary in Piedmont Pines was built around its hillside setting - a level-in entry, walls of glass, multiple view decks, and a floor plan that keeps the vista in front of you from the kitchen island to the primary suite. The open main level flows from the chef's kitchen with stone counters and a center island through the dining area to a sunken living room with fireplace, all opening to a full-length view deck made for long dinners that run past sunset. A bedroom, full bath, and powder room on this level work for guests or a home office. Downstairs, a split-level design balances togetherness and privacy. The primary suite offers a spa-inspired bath, walk-in closet, and private deck over the Bay — morning coffee with the water in front of you. Two more bedrooms and a full bath sit alongside a family room with wet bar, its own bathroom, and a private exterior entrance, a genuine option for multigenerational living, an au pair, or a media room. Owned solar, central air conditioning, hardwood floors, built-in audio, and an attached two-car garage with interior access. Blocks from East Bay Regional Parks trails, minutes to Montclair Village, BART, and Highway 13.
- Listing Status:
- Active
- Date Added:
- September 10, 2026
- Data Last Updated:
- September 20, 2026 at 7:06AM
- Listing Office:
- Vanguard Properties : 510-590-4290
- Listing Agent:
- Tracy Lee Butler : 510-693-8882
- MLS ID:
- 41147847
- General: Front YardSprinklers Front
- Style: Contemporary
- Pool: None
- Parking: AttachedInt Access From GarageGarage Door Opener
- Roofing: Shingle
- Windows: Double Pane WindowsWindow Coverings
- General: Stucco2
- County: Alameda
- Zoning: 48D728210
- View: BayCanyonCity LightsDowntownForestView
- Utilities: Photovoltaics Seller Owned
- Water: Public
- Sewer: Public Sewer
This listing courtesy of Tracy Lee Butler , Vanguard Properties
Monthly Payment
- Principal & Interest $
- Property Taxes $
- Home Insurance $
- VA Funding Fee $

 New - 3 days ago