6334 Doran Dr, Oakland, CA 94611
- 3 beds |
- 3 baths |
- 1,532 sqft
 Single-Family Home
  Built in 1966
  6,534sqft lot
 1 car garage
  $586/sqft
  Listed 3 days ago
Property Description
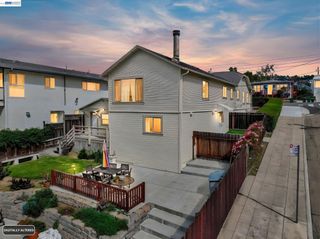
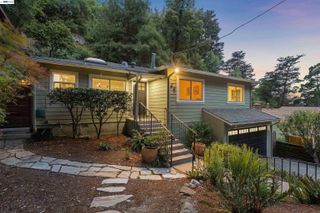
Stunning modern remodel in the heart of Piedmont Pines! This turnkey 3-bedroom, 2.5-bath residence offers more than 1,500 square feet of beautifully designed living space on a nearly 6,500-square-foot lot with a gorgeous terraced yard and multiple decks. The light-filled main level features an open-concept living and dining area with hardwood floors, a welcoming balcony, and convenient guest bath. At the heart of the home is a gorgeous new chef’s kitchen with stainless steel appliances, sleek modern finishes, and seamless indoor-outdoor flow to an expansive entertaining deck—perfect for al fresco dining and gatherings. Upstairs are three spacious bedrooms, including a serene primary suite with an elegant ensuite bath and private balcony. A beautifully remodeled hall bath serves the additional bedrooms, with stylish finishes and thoughtful modern conveniences throughout. Outside, a spectacular wraparound deck overlooks the terraced backyard, offering plenty of space to garden, lounge, play, or simply relax among the trees. An oversized garage provides incredible storage, workshop space, and exciting expansion possibilities. The long driveway offers exceptional off-street parking for multiple vehicles, with additional room for an RV or boat—a rare find in the Oakland hills. An EV charger adds another modern convenience. Thoughtfully updated with stylish, high-end finishes, abundant natural light, and wonderful separation of space, this home is truly move-in ready and ideal for entertaining, working from home, or simply enjoying room to grow. Set in a peaceful wooded setting just minutes from Montclair Village, with easy access to cafés, restaurants, shopping, schools, Highways 13 and 580, and miles of East Bay Regional Park trails and open space. Modern. Turnkey. Spacious. An exceptional Piedmont Pines home that truly checks every box.
- Listing Status:
- Active
- Date Added:
- August 20, 2026
- Data Last Updated:
- August 24, 2026 at 1:06AM
- Listing Office:
- Compass : 510-254-3831
- Listing Agent:
- Michele Senitzer : 510-686-3036
- MLS ID:
- 41145422
- General: Back YardStorageTerraced BackLow MaintenanceStorage Area
- Style: Contemporary
- Pool: None
- Parking: AttachedOff StreetWorkshop in GarageBoatRV PossibleGarage Door OpenerParking spaces: 4
- General: Wood Siding2
- County: Alameda
- Zoning: 48D730624
- Utilities: No Solar
- Water: Public
- Sewer: Public Sewer
This listing courtesy of Michele Senitzer , Compass
Monthly Payment
- Principal & Interest $
- Property Taxes $
- Home Insurance $
- VA Funding Fee $

 New - 1 day ago