6375 Longcroft Dr, Oakland, CA 94611
- 4 beds |
- 5 baths |
- 3,682 sqft
 Single-Family Home
  Built in 2006
  9,583sqft lot
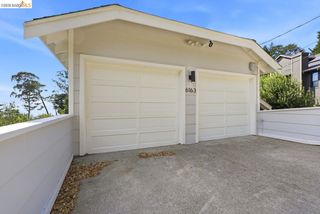
 2 car garage
  $352/sqft
  Listed 3 days ago
Property Description
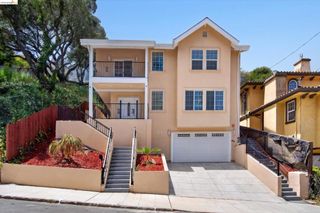
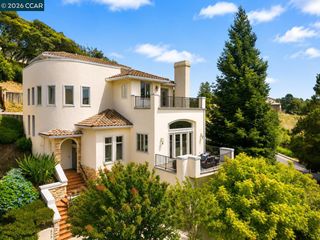
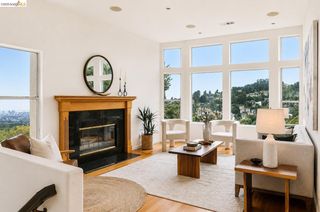
Canyon views, multiple decks, and room to spread out—welcome to 6375 Longcroft, tucked into the quiet Oakland hills just minutes from Montclair Village. This spacious 4-bedroom, 3-full-bath, 2-half-bath home offers 3,682 square feet of living space on a 9,512-square-foot lot, with multiple living areas designed for everyday life and entertaining. The main level is the heart of the home, featuring a primary suite, living room, dining room, and an eat-in kitchen. Step outside to take in the canyon views and enjoy the home's multiple decks and outdoor spaces. One level down are three additional bedrooms, a full bath, laundry room, and covered outdoor patio. The lower level offers a bonus room, full bath, storage, and private deck—ideal for guests, hobbies, work, or simply having a little extra breathing room. On the street level, a two-car garage connects to a family room and patio, plus a convenient half bath. Recent improvements include new interior paint, new light fixtures, and new carpet. No major repairs are needed, and the owned solar system with battery backup is already in place. Outside your door, enjoy quiet hills living with nearby hiking trails and the shops, restaurants, and everyday conveniences of Montclair Village. Highway 13 is also close by, making the commute in and out of the hills easy.
- Listing Status:
- Active
- Date Added:
- September 17, 2026
- Data Last Updated:
- September 20, 2026 at 7:06AM
- Listing Office:
- KW Advisors East Bay : 510-775-1079
- Listing Agent:
- Kerri Naslund-Monday : 510-409-4966
- MLS ID:
- 41148667
- General: GardenBack YardLandscape FrontLow Maintenance
- Style: Contemporary
- Pool: None
- Parking: AttachedGarageInt Access From GarageSecuredEnclosedGarage Door OpenerParking spaces: 2
- Roofing: Shingle
- Windows: Weather Stripping
- General: StuccoThree or More StoriesThree Or MoreSlab
- County: Alameda
- Zoning: 48D72806
- View: CanyonHillsView
- Fencing: Fenced
- Utilities: Photovoltaics Seller Owned220 Volts in KitchenElectricity on Property
- Water: Public
- Sewer: Public Sewer
This listing courtesy of Kerri Naslund-Monday , KW Advisors East Bay
Monthly Payment
- Principal & Interest $
- Property Taxes $
- Home Insurance $
- VA Funding Fee $

 New - 3 days ago