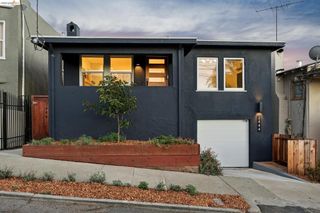
6401 Snake Road, Oakland, CA 94611
- 2 beds |
- 2 baths |
- 1,379 sqft
 Single-Family Home
  Built in 1954
  5,506sqft lot
 2 car garage
  $724/sqft
  Listed 2 days ago
Property Description
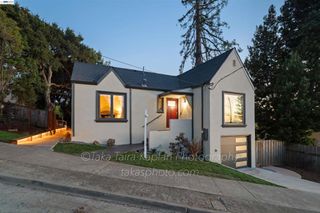
2 Bedrooms + Office/Bonus Room | 2 Bathrooms | 2-Car Garage Perched high in the coveted Montclair hills, this sleek Mid-Century Modern retreat pairs clean architectural lines with truly breathtaking Bay views. From the moment you enter, floor-to-ceiling glass frames a spectacular panorama encompassing the San Francisco–Oakland Bay Bridge, Golden Gate Bridge and Richmond–San Rafael Bridge, along with Angel Island, Mt. Tamalpais and the Marin hills. The light-filled, open-concept main level is designed around the view, with a spacious living room featuring an electric fireplace and home theater, dining area and modern kitchen flowing effortlessly to an expansive deck spanning the width of the home. It’s an extraordinary setting for entertaining, dining alfresco or watching unforgettable sunsets over the Bay. The primary ensuite is on the upper level, with an additional bedroom, office/bonus room and laundry downstairs. A second, private shaded deck and fenced rear yard provide additional outdoor living space. Freshly painted inside and out, the home features beautifully refinished bamboo and maple wood floors, double-pane windows, quality finishes and appliances, a two-car garage with new automatic door, easy driveway access and ample guest parking. A private front garden and peaceful hillside setting create a wonderful sense of retreat, while Redwood Regional Park and miles of hiking and biking trails are nearby. A special Mid-Century home where architecture, privacy, indoor-outdoor living and extraordinary Bay Area views come together. OH 9.26 and 9.27 2:00 to 4:30 pm..
- Listing Status:
- Active
- Date Added:
- September 24, 2026
- Data Last Updated:
- September 26, 2026 at 5:17AM
- Listing Office:
- Coldwell Banker : 925-253-4600
- Listing Agent:
- Melanie Snow : 925-360-0344
- MLS ID:
- 41149361

- Style: Modern
- Other Structures: EnclosedFront PorchDeck
- Pool: None
- Parking: GarageGarage Door OpenerOne SpaceParking spaces: 2
- Windows: Bay Window(s)
- General: Wood Siding2
- Originating MLS: CRMLS_CCBE
- County: Alameda
- Zoning: 48F737129
- Source: CRMLS_CCBE
This listing courtesy of Melanie Snow , Coldwell Banker
Monthly Payment
- Principal & Interest $
- Property Taxes $
- Home Insurance $
- VA Funding Fee $

 New - 1 day ago