6474 Oakwood Dr, Oakland, CA 94611
- 3 beds |
- 3 baths |
- 2,244 sqft
 Single-Family Home
  Built in 1979
  6,970sqft lot
 —— car garage
  $488/sqft
  Listed 2 days ago
Property Description
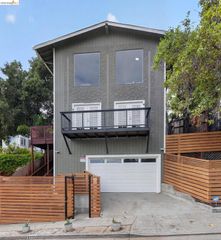
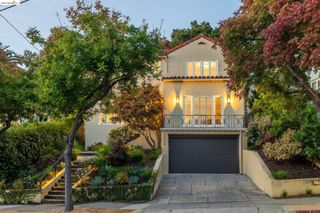
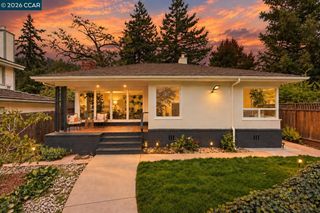
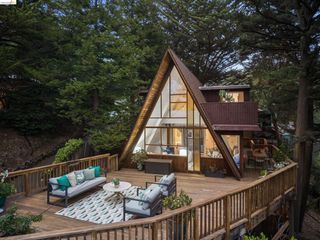
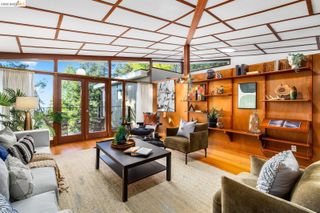
Cool, comfortable, and effortlessly chic, this Montclair hills retreat offers a lifestyle defined by easy elegance and a seamless floor plan. Spanning just two levels, the home is thoughtfully designed to keep the energy of daily life on the main floor while preserving the upper level as a peaceful sanctuary. The heart of the home is an open, sparkling kitchen featuring brand-new countertops and a stylish backsplash. It flows naturally into the dining area and an inviting lounge space, creating a central hub where everyone tends to gather. For more formal moments or cozy evenings, the living room impresses with soaring ceilings, a fireplace, and large sliding doors that lead out to a dining deck complete with built-in bench seating. If you’re working from home, the private office is tucked away in a quiet corner of the main level, conveniently paired with an adjacent powder room. Outdoor living is a major highlight here, with four distinct decks designed for every mood—whether you’re hosting a dinner party under the stars, entertaining friends, or simply enjoying a quiet morning coffee surrounded by greenery. Upstairs, the sense of space continues with vaulted ceilings in all three bedrooms. The primary suite serves as a true escape, boasting generous closet space, an en-suite bath, and its own private balcony for taking in the fresh air. Two additional bedrooms are served by a beautifully updated hall bathroom, and the laundry is conveniently located on this level to make chores a breeze. Perfectly positioned to offer a sense of privacy while remaining incredibly close to the vibrant shops and restaurants of Montclair Village, this home strikes the ultimate balance between a hillside getaway and modern convenience.
- Listing Status:
- Active
- Date Added:
- September 18, 2026
- Data Last Updated:
- September 20, 2026 at 5:08AM
- Listing Office:
- Compass : 510-339-6460
- Listing Agent:
- Anna Bahnson : 510-459-7673
- MLS ID:
- 41148252
- Style: Contemporary
- Pool: None
- Parking: CarportParking spaces: 3
- Roofing: Shingle
- General: Wood Shingles2
- School District: Oakland (510) 879-8111
- County: Alameda
- Zoning: 48F737518
- Utilities: No Solar
- Water: Public
- Sewer: Public Sewer
This listing courtesy of Anna Bahnson , Compass
Monthly Payment
- Principal & Interest $
- Property Taxes $
- Home Insurance $
- VA Funding Fee $

 New - 2 days ago